Save
Ask
Tour
Hide
Share
$539,000
19 Days On Site

14419 W WHITEWOOD Drive
Sun City West, AZ 85375

For Sale|Single Family Residence|Active
2
Beds
2
Total Baths
2
Full Baths
2,354
SqFt
$229
/SqFt
1990
Built
Subdivision:
SUN CITY WEST 42
County:
Maricopa

Due to the health concerns created by Coronavirus we are offering personal 1-1 online video walkthough tours where possible.
Call Now: +1(623) 680-8530
Is this the listing for you? We can help make it yours.
+1(623) 680-8530
Upcoming Open Houses
Due to COVID-19, we recommend you verify Open Houses before attending.
Wed, Sep 23, 9:00 AM - 12:00 PM
14419 W WHITEWOOD Drive14419 W WHITEWOOD Drive14419 W WHITEWOOD Drive14419 W WHITEWOOD Drive
Save
Ask
Tour
Hide
Share

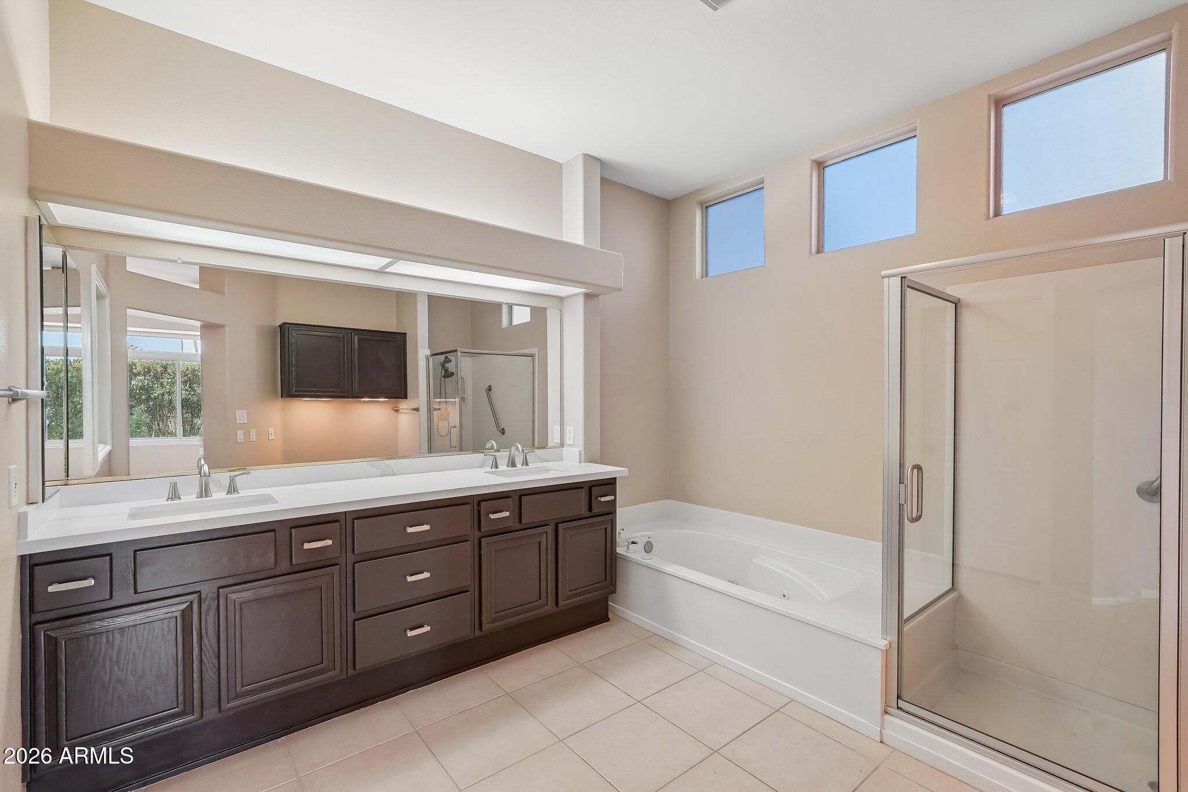
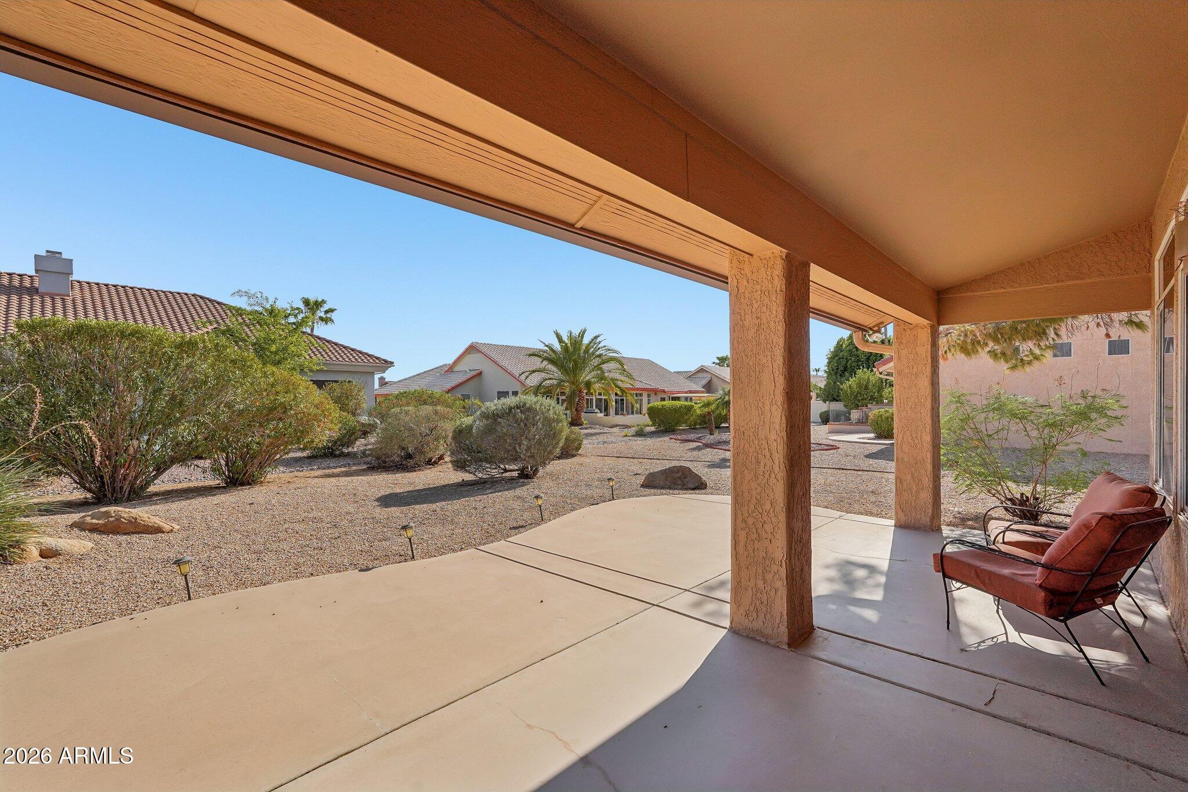
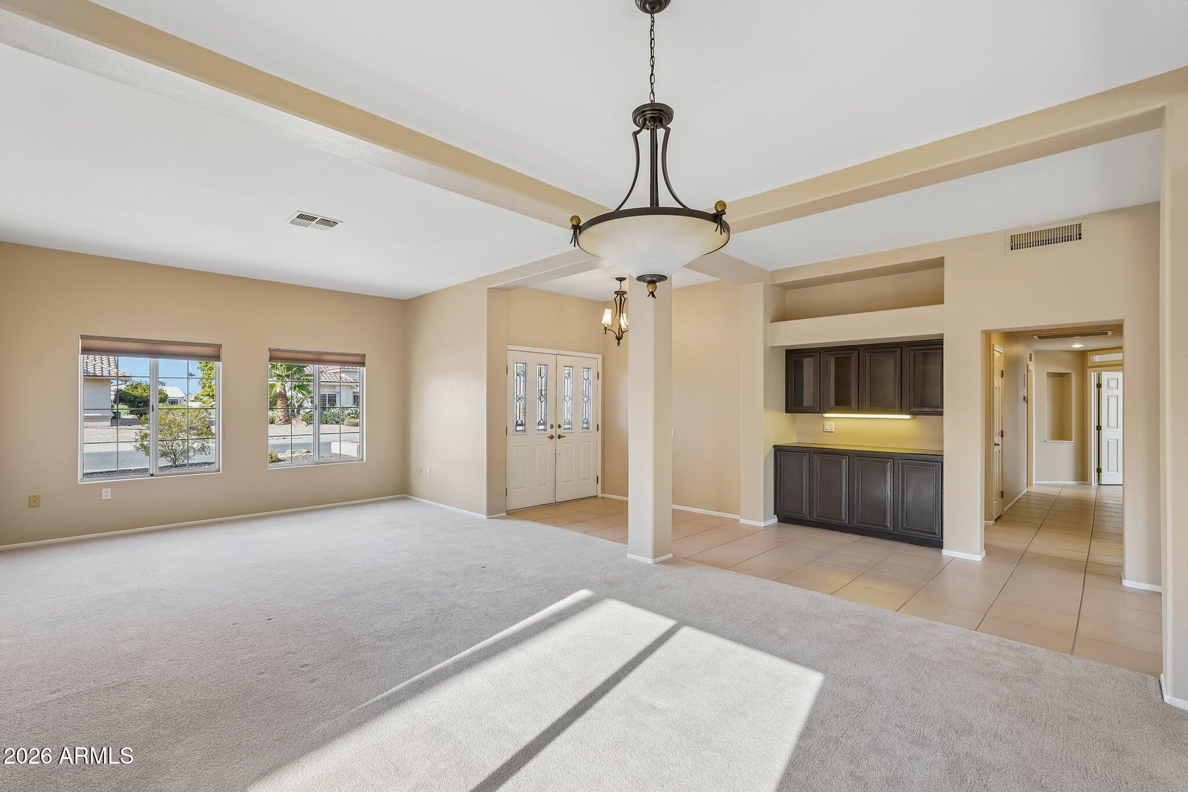
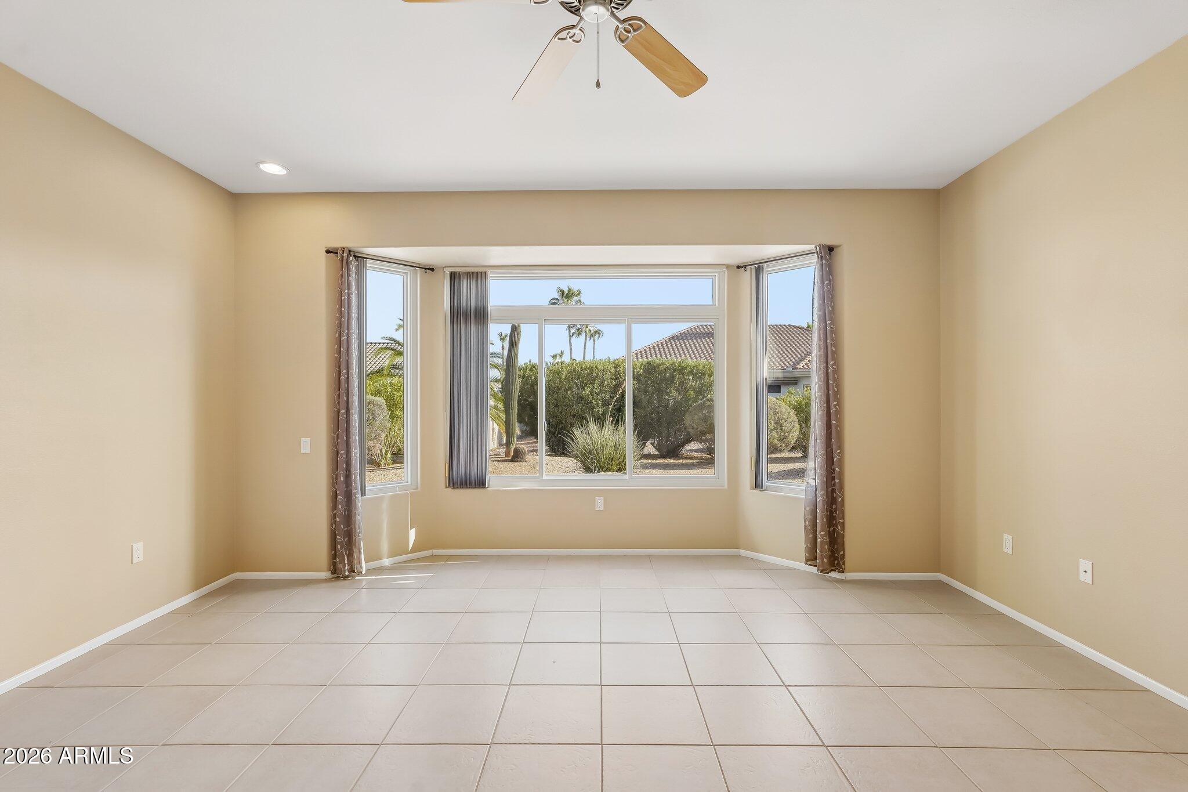
Beautifully updated Cromwell Model meticulously maintained, this 2-bedroom, 2-bath Sun City West home offers comfort, quality and more than $84,000 in recent improvements. Enjoy an updated kitchen with quartz countertops and backsplash, quartz bathroom countertops, a remodeled hall bath with custom Jacuzzi shower enclosure, updated windows, refreshed cabinetry, customized closets and beautifully landscaped front and rear yards with Pavers. Additional features include an air-conditioned bonus room (off garage), built-in garage storage, smart thermostat, upgraded air filtration and purification systems, hot water recirculation and a golf cart garage door opener. A thoughtfully improved home ready to enjoy from day one.

Save
Ask
Tour
Hide
Share
Listing Snapshot
Price 
$539,000
Days On Site 
19 Days
Bedrooms 
2
Inside Area (SqFt) 
2,354 sqft
Total Baths 
2
Full Baths 
2
Partial Baths 
N/A
Lot Size 
0.27 Acres
Year Built 
1990
MLS® Number 
7074800
Status 
Active
Property Tax 
$2,142
HOA/Condo/Coop Fees 
N/A
Sq Ft Source 
Assessor
Friends & Family
Recent Activity
6 hours agoListing updated with changes from the MLS®
3 weeks agoStatus changed to Active
3 weeks agoListing first seen on site
General Features
Acres 
0.27
Attached Garage 
Yes
Cross Street 
147th Ave/Whitewood Dr.
Disclosures 
Seller Discl AvailAgency Discl Req
Foundation 
Slab
Garage 
Yes
Garage Spaces 
2.5
Land Lease 
No
Levels 
One
Number Of Stories 
1
Parking 
Golf Cart GarageGarage Door Opener
Parking Spaces 
2
Property Sub Type 
Single Family Residence
Sewer 
Private Sewer
Style 
Ranch
Interior Features
Appliances 
DishwasherRefrigeratorMicrowaveElectric OvenElectric RangeWasherDryerWater Softener Owned
Cooling 
Ceiling Fan(s)Central Air
Flooring 
CarpetTile
Heating 
Natural Gas
Interior 
Double VanityVaulted Ceiling(s)High Ceilings
Laundry Features 
Inside
Window Features 
ScreensDouble Pane Windows
Bedroom 2 
Level - First
Family Room 
Level - First
Kitchen 
Level - First
Living Room 
Level - First
Master Bedroom 
Level - First
Save
Ask
Tour
Hide
Share
Exterior Features
Construction Details 
Stucco
Exterior 
Other
Fencing 
Other
Lot Features 
Desert FrontDesert Back
Patio And Porch 
Patio
Pool Features 
HeatedFenced
Roof 
Tile
Spa Features 
None
Windows/Doors 
ScreensDouble Pane Windows
Community Features
Accessibility Features 
Therapeutic Whirlpool
Community Features 
GolfRacquetballClubhouseFitness CenterSidewalks
School District 
Adult
Township 
4N
Financing Terms Available 
CashFHAConventional
Roads 
Asphalt
Schools
School District
Adult
Elementary School
Adult
Middle School
Adult
High School
Adult
Listing courtesy of HomeSmart.


All information should be verified by the recipient and none is guaranteed as accurate by ARMLS. Copyright 2026 Arizona Regional Multiple Listing Service, Inc. All rights reserved.
Last checked: 2026-09-23 03:58 AM UTC

Neighborhood & Commute
Source: Walkscore
Save
Ask
Tour
Hide
Share