Save
Ask
Tour
Hide
Share
$497,000
18 Days On Site

14234 W SKY HAWK Drive
Sun City West, AZ 85375

For Sale|Single Family Residence|Active Under Contract
2
Beds
2
Total Baths
2
Full Baths
2,166
SqFt
$229
/SqFt
1991
Built
Subdivision:
SUN CITY WEST 40 LOT 1-90 TR A B
County:
Maricopa

Due to the health concerns created by Coronavirus we are offering personal 1-1 online video walkthough tours where possible.
Call Now: +1(623) 680-8530
Is this the listing for you? We can help make it yours.
+1(623) 680-8530
14234 W SKY HAWK Drive14234 W SKY HAWK Drive14234 W SKY HAWK Drive14234 W SKY HAWK Drive
Save
Ask
Tour
Hide
Share

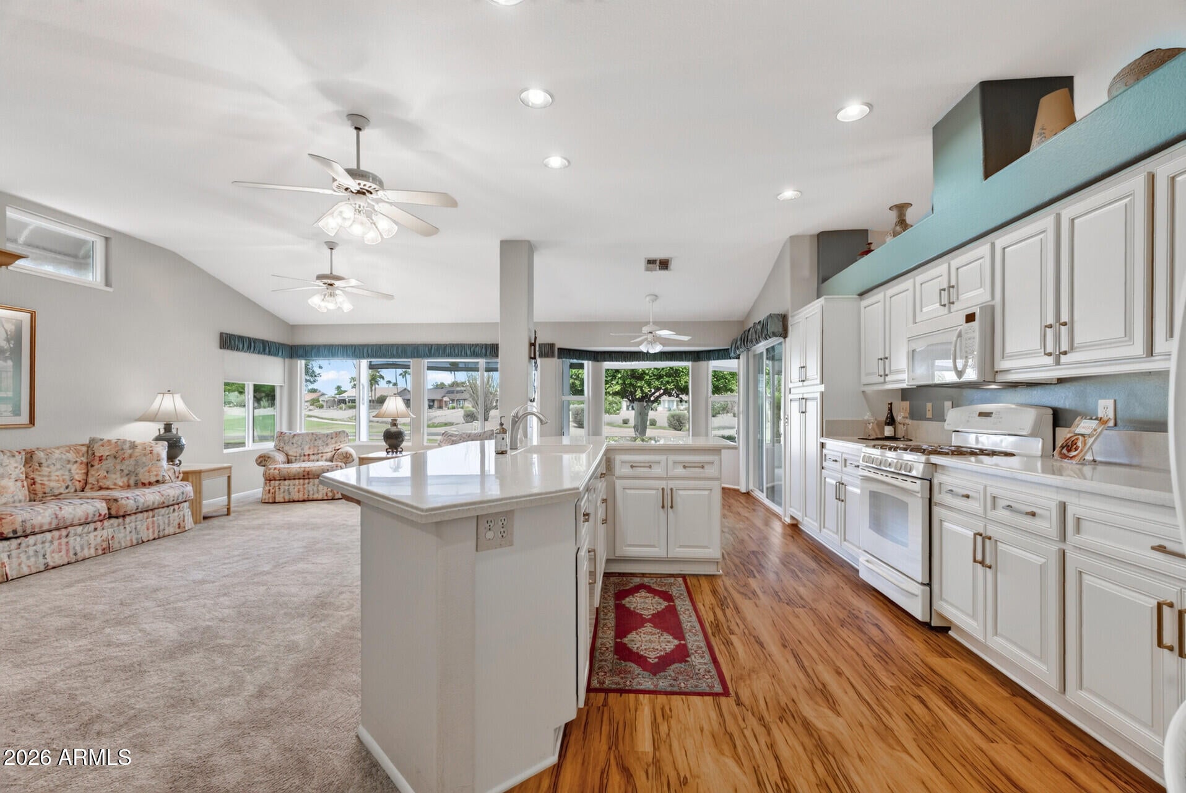
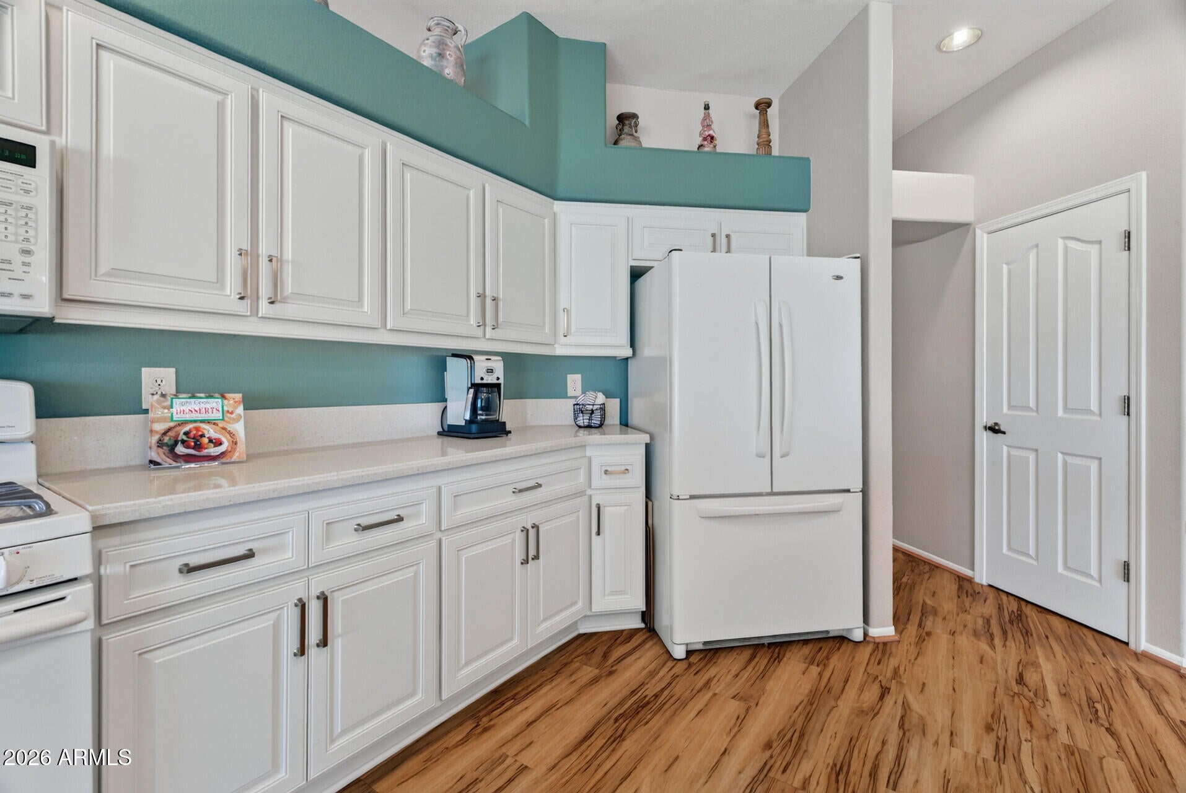
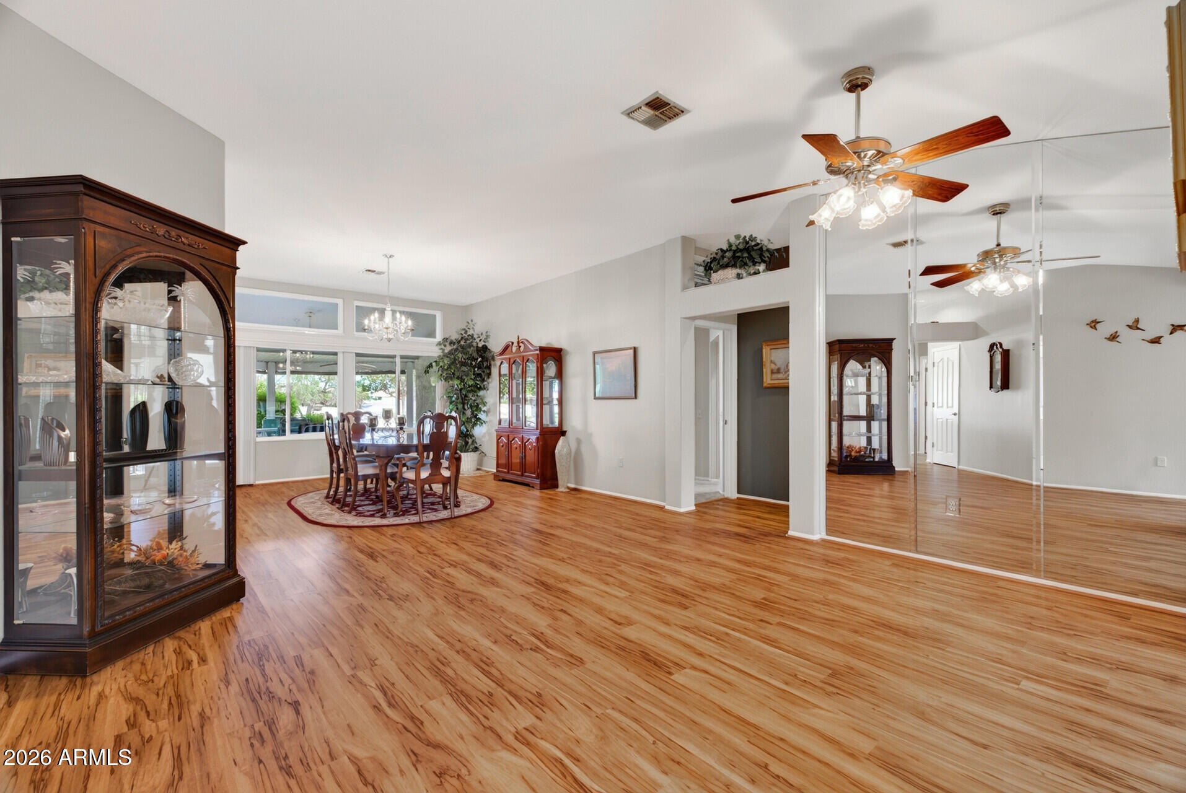
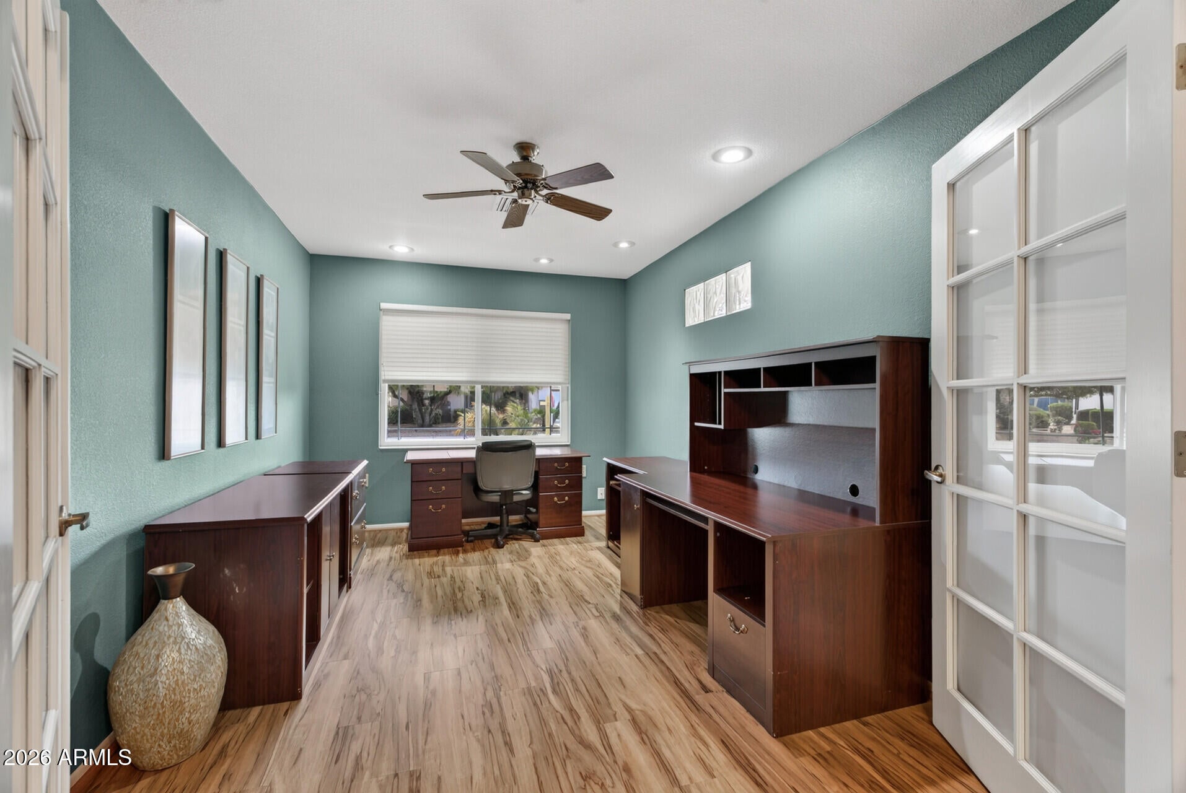
GOLF COURSE + LAKE + MOUNTAIN VIEWS! Enjoy spectacular views from this beautifully updated home on the 7th tee of Trail Ridge Golf Course. NEW WINDOWS & SLIDERS + BRAND-NEW HVAC (8/2026)! Updated kitchen features cream cabinetry w/pull-outs, gas range, dbl pantry cabinet, breakfast bar, under-cabinet lighting & RO. Extended Family Room w/vaulted ceiling. A versatile front room addition w/French glass doors--perfect as a 3rd bedroom, office, hobby room, gym or 2nd TV room. Spacious Owner's Suite w/updated bath, granite, walk-in shower & raised vanity w/2 sinks. 2nd Master Suite w/updated bath includes walk-in tiled shower & granite. Extd rear patio w/pergola,3 fans & shades captures the incredible views. Functional garage w/sink, cabinets, workbench, softener & attic storage. Inside laundry

Save
Ask
Tour
Hide
Share
Listing Snapshot
Price 
$497,000
Days On Site 
18 Days
Bedrooms 
2
Inside Area (SqFt) 
2,166 sqft
Total Baths 
2
Full Baths 
2
Partial Baths 
N/A
Lot Size 
0.21 Acres
Year Built 
1991
MLS® Number 
7075159
Status 
Active Under Contract
Property Tax 
$2,504
HOA/Condo/Coop Fees 
$185 monthly
Sq Ft Source 
Assessor
Friends & Family
Recent Activity
5 days agoListing updated with changes from the MLS®
2 weeks agoStatus changed to Active Under Contract
3 weeks agoListing first seen on site
General Features
Acres 
0.21
Attached Garage 
Yes
Cross Street 
Stardust Bvd and 143rd
Disclosures 
Seller Discl AvailAgency Discl Req
Garage 
Yes
Garage Spaces 
2
Land Lease 
No
Levels 
One
Number Of Stories 
1
Property Sub Type 
Single Family Residence
Interior Features
Appliances 
DishwasherDisposalRefrigeratorMicrowaveGas RangeWasherDryerWater Softener Owned
Cooling 
Ceiling Fan(s)Central Air
Flooring 
CarpetLaminateTile
Furnished 
Furnished
Heating 
Natural Gas
Interior 
Double VanityBreakfast BarPantryKitchen IslandHigh Speed InternetVaulted Ceiling(s)High Ceilings
Laundry Features 
Inside
Window Features 
Solar ScreensSkylight(s)Double Pane Windows
Save
Ask
Tour
Hide
Share
Exterior Features
Construction Details 
Stucco
Fencing 
None
Lot Features 
On Golf CourseSprinklers In FrontSprinklers In Rear
Pool Features 
IndoorLapHeated
Roof 
Tile
Spa Features 
None
Windows/Doors 
Solar ScreensSkylight(s)Double Pane Windows
Community Features
Association Fee 
$185.0
Association Fee Frequency 
Monthly
Community Features 
GolfTennis Court(s)ClubhouseFitness CenterSidewalks
School District 
Adult
Township 
4N
Financing Terms Available 
CashFHAConventional
Schools
School District
Adult
Elementary School
Adult
Middle School
Adult
High School
Adult
Listing courtesy of Realty ONE Group.


All information should be verified by the recipient and none is guaranteed as accurate by ARMLS. Copyright 2026 Arizona Regional Multiple Listing Service, Inc. All rights reserved.
Last checked: 2026-09-22 03:13 AM UTC

Neighborhood & Commute
Source: Walkscore
Save
Ask
Tour
Hide
Share