Save
Ask
Tour
Hide
Share
$629,900
10 Days On Site

12903 W PAINTBRUSH Drive
Sun City West, AZ 85375

For Sale|Single Family Residence|Active
2
Beds
2
Total Baths
2
Full Baths
2,837
SqFt
$222
/SqFt
1982
Built
Subdivision:
SUN CITY WEST UNIT 17
County:
Maricopa

Due to the health concerns created by Coronavirus we are offering personal 1-1 online video walkthough tours where possible.
Call Now: +1(623) 680-8530
Is this the listing for you? We can help make it yours.
+1(623) 680-8530
Upcoming Open Houses
Due to COVID-19, we recommend you verify Open Houses before attending.
Tue, Sep 22, 10:00 AM - 12:10 PM
12903 W PAINTBRUSH Drive12903 W PAINTBRUSH Drive12903 W PAINTBRUSH Drive12903 W PAINTBRUSH Drive
Save
Ask
Tour
Hide
Share

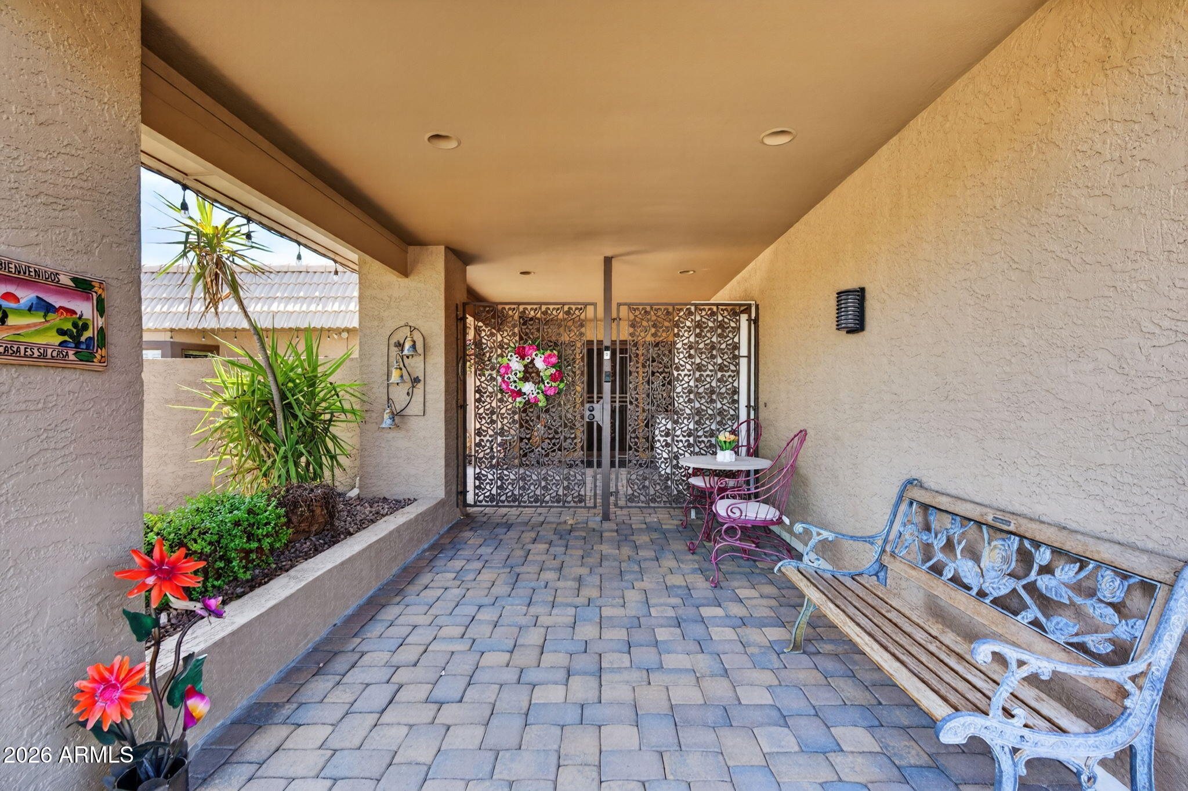
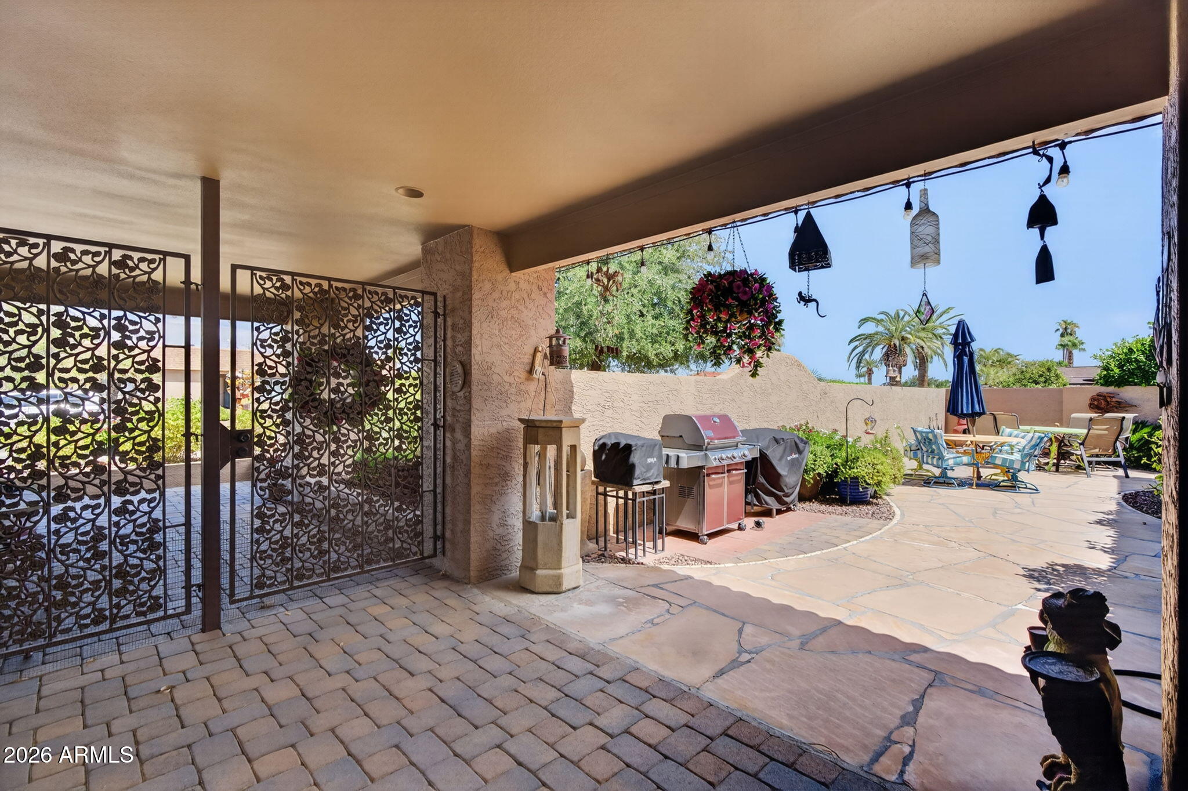
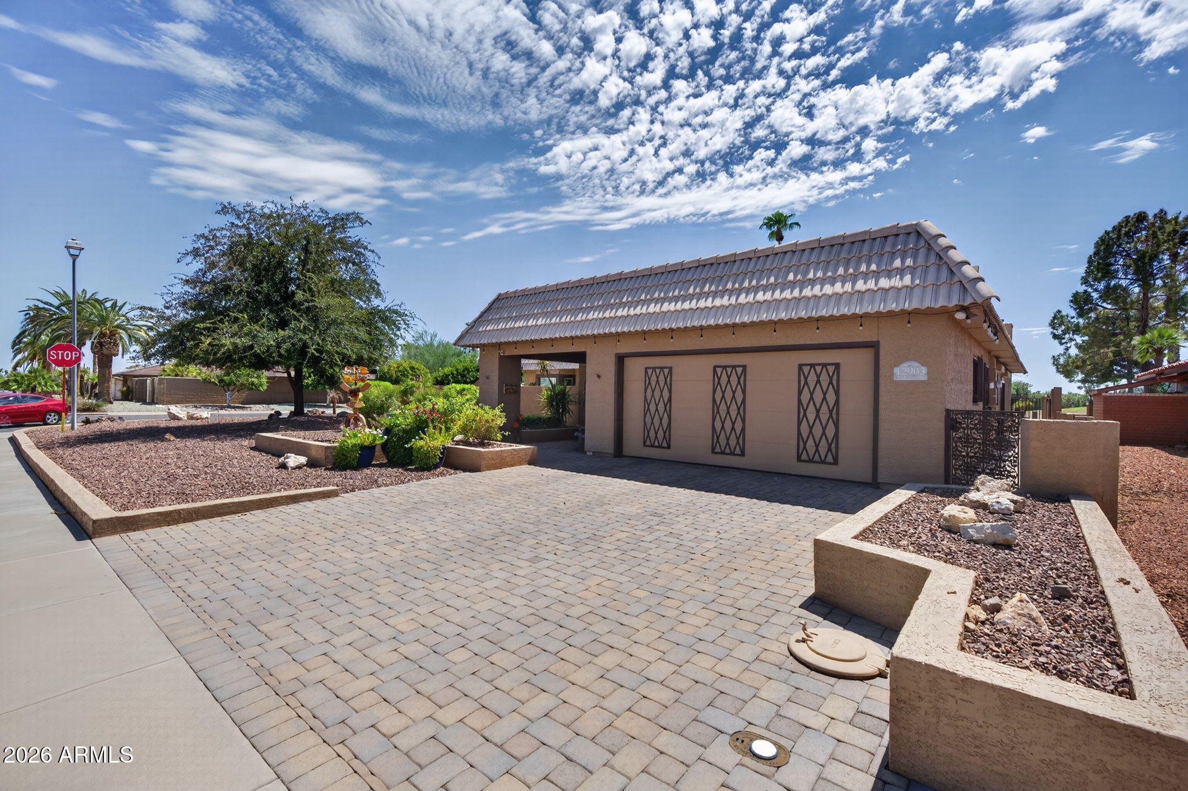
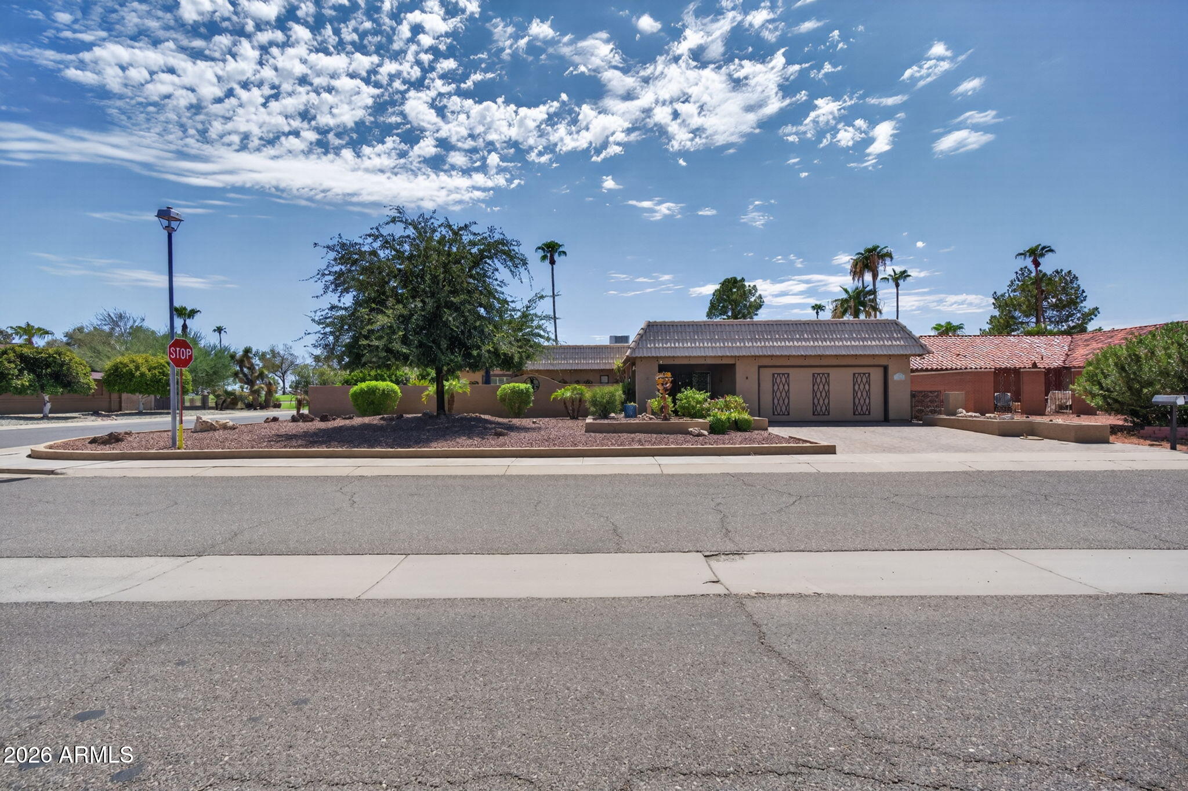
Remarkable Home!! Renovated 2432 sq ft expanded La Salle Model plus 405 sq ft of tastefully decorated self contained Arizona Room overlooking 12th Green of Briarwood Golf Course. Backyard oasis with newer pool. Remodeled kitchen with cherry cabinetry to the ceiling, stainless steel appliances ,granite counters and tumblestone backsplash, Large island and pantry. Expansive great room with wet bar and room for large screen TV. Expanded primary bedroom with plenty of windows and access to rear patio to watch the Arizona Sunsets. Remodeled ensuite with tub, shower, double sinks and private commode. 20'' tile and plantation shutters through-out. Large front patio ideal for morning coffee or afternoon BBQ. Large laundry with washer and dryer and storage. 2 car garage with more storage.

Save
Ask
Tour
Hide
Share
Listing Snapshot
Price 
$629,900
Days On Site 
10 Days
Bedrooms 
2
Inside Area (SqFt) 
2,837 sqft
Total Baths 
2
Full Baths 
2
Partial Baths 
N/A
Lot Size 
0.23 Acres
Year Built 
1982
MLS® Number 
7077450
Status 
Active
Property Tax 
$2,108
HOA/Condo/Coop Fees 
N/A
Sq Ft Source 
Owner
Friends & Family
Recent Activity
9 hours agoListing updated with changes from the MLS®
yesterdayStatus changed to Active
a week agoListing first seen on site
General Features
Acres 
0.23
Attached Garage 
Yes
Cross Street 
Grand Avenue and RH Jonson Blvd
Disclosures 
Seller Discl Avail
Garage 
Yes
Garage Spaces 
2
Land Lease 
No
Levels 
One
Number Of Stories 
1
Parking 
Garage Door OpenerDirect Access
Property Sub Type 
Single Family Residence
Sewer 
Public Sewer
Interior Features
Appliances 
DishwasherMicrowaveElectric RangeWasherDryer
Cooling 
Central Air
Flooring 
Tile
Heating 
ElectricForced Air
Interior 
Double VanityPantryKitchen IslandGranite Counters
Save
Ask
Tour
Hide
Share
Exterior Features
Construction Details 
Stucco
Fencing 
Wrought IronBack Yard
Lot Features 
On Golf CourseDesert FrontDesert Back
Pool Features 
FencedHeatedOutdoor PoolIndoorLap
Private Pool 
Yes
Roof 
Built-UpTile
Spa Features 
None
View 
Golf Course
Waterview 
Golf Course
Community Features
Community Features 
GolfTennis Court(s)ClubhouseFitness CenterSidewalks
School District 
Adult
Township 
4N
Financing Terms Available 
CashConventional
Schools
School District
Adult
Elementary School
Adult
Middle School
Adult
High School
Adult
Listing courtesy of Coldwell Banker Realty.


All information should be verified by the recipient and none is guaranteed as accurate by ARMLS. Copyright 2026 Arizona Regional Multiple Listing Service, Inc. All rights reserved.
Last checked: 2026-09-22 02:26 AM UTC

Neighborhood & Commute
Source: Walkscore
Save
Ask
Tour
Hide
Share