Save
Ask
Tour
Hide
Share
$649,000
10 Days On Site

22813 N DEL MONTE Drive
Sun City West, AZ 85375

For Sale|Single Family Residence|Active
2
Beds
2
Total Baths
2
Full Baths
2,470
SqFt
$263
/SqFt
2007
Built
Subdivision:
CORTE BELLA COUNTRY CLUB AT LAS PALMAS UNIT P
County:
Maricopa

Due to the health concerns created by Coronavirus we are offering personal 1-1 online video walkthough tours where possible.
Call Now: +1(623) 680-8530
Is this the listing for you? We can help make it yours.
+1(623) 680-8530
22813 N DEL MONTE Drive22813 N DEL MONTE Drive22813 N DEL MONTE Drive22813 N DEL MONTE Drive
Save
Ask
Tour
Hide
Share

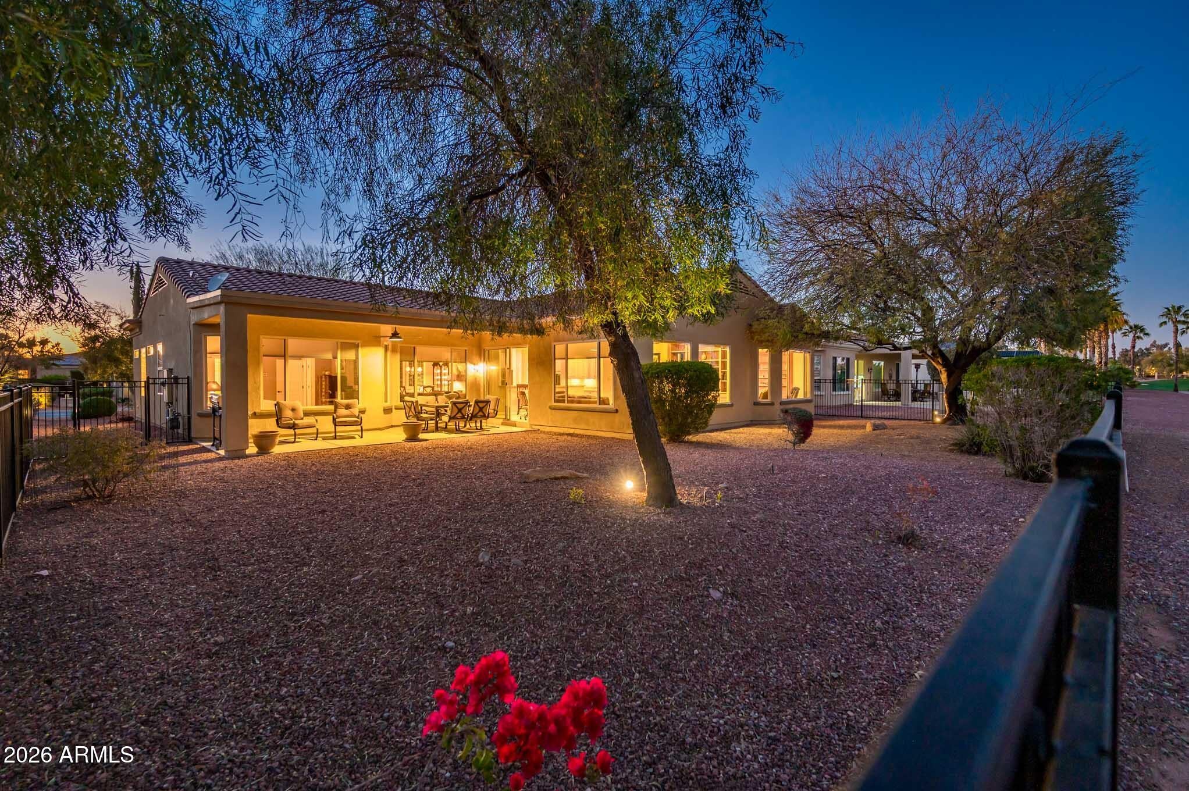
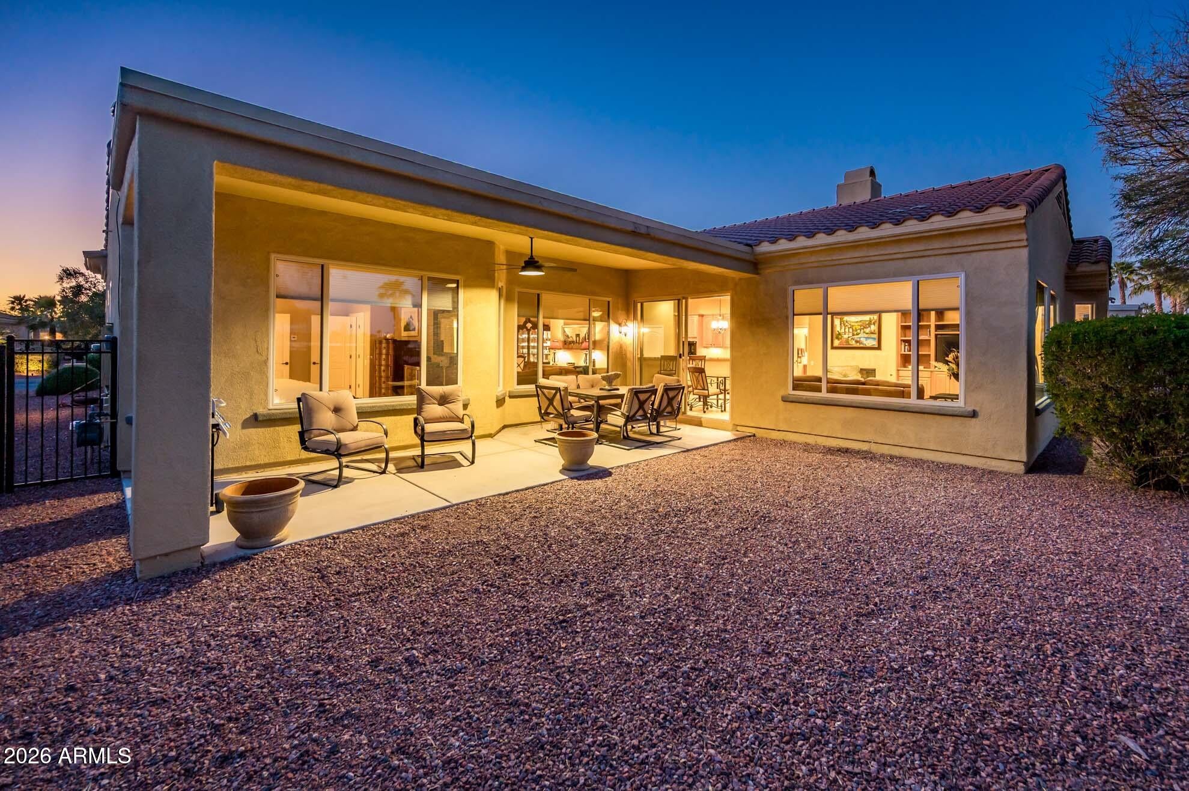
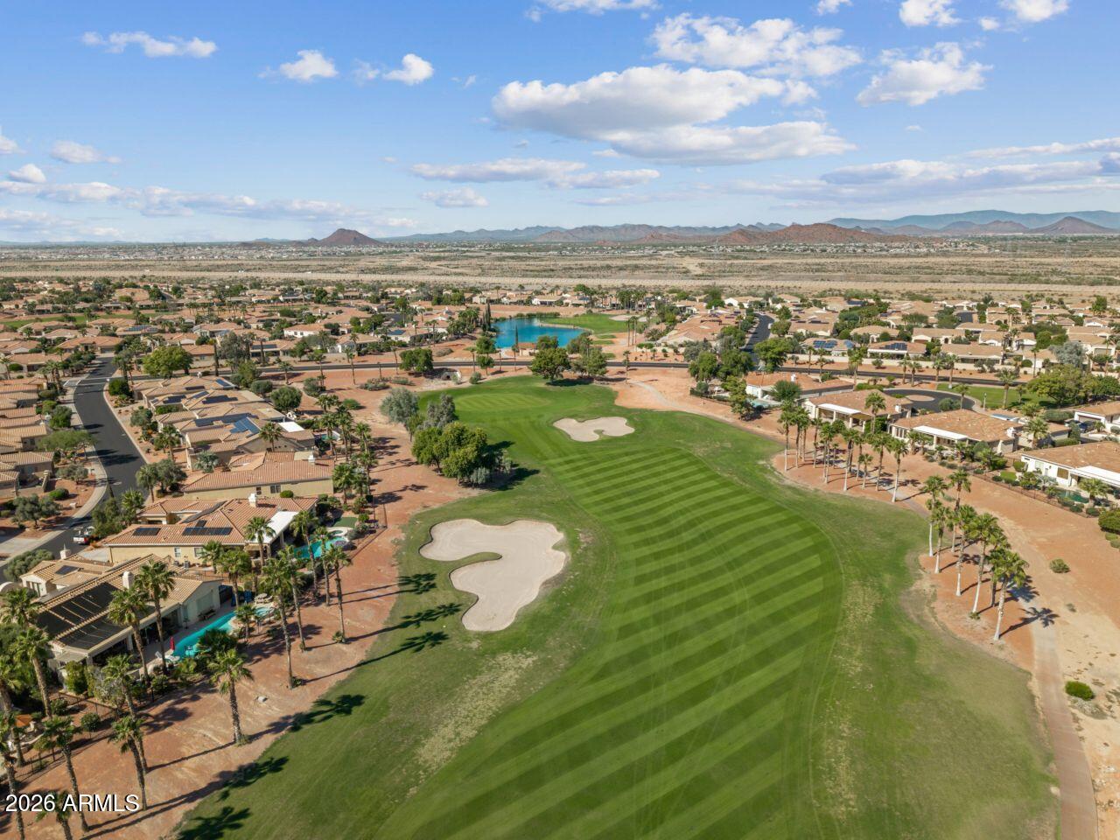
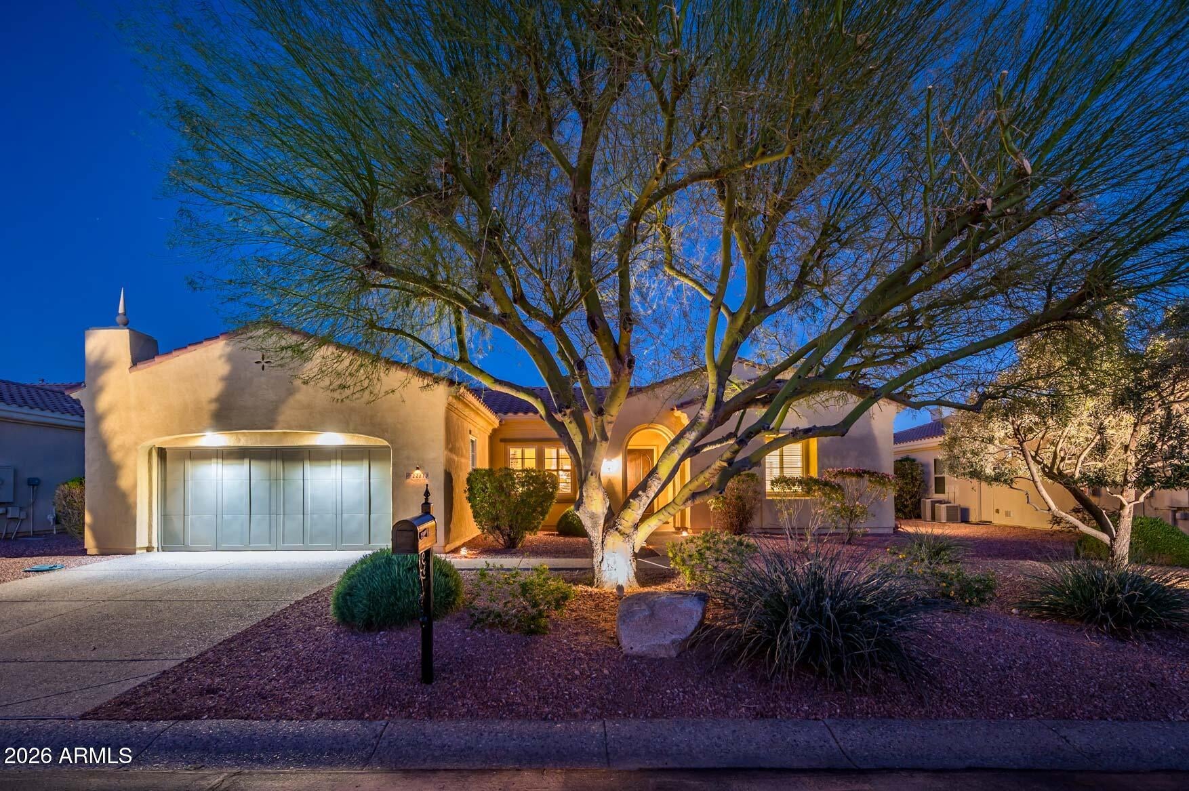
Step into refined luxury with this exquisite 2-bedroom + Den, 2-bathroom Expanded Cambria model with Extended Garage, offering 2,470 sq ft of thoughtfully designed living space in the prestigious gated Las Palmas Enclave of Corte Bella Country Club. Now available for purchase, this home is a masterclass in comfort and elegance, perfectly positioned along the golf course for sweeping, unobstructed EAST FACING views. Designed with versatility in mind, the flexible floor plan allows seamless transitions between living and dining areas, while the split layout ensures ultimate privacy. The expansive primary suite is a sanctuary, featuring a soaking tub, walk-in shower, dual vanities, and a generous walk-in closet. Across the home, the guest bedroom and den, complete with a full bath offer comfort and convenience for visitors or work-from-home needs. The den is enhanced with custom shelving and a bay window framing panoramic golf course vistas. At the heart of the home, the chef's kitchen shines with granite countertops, premium cabinetry, and a newer refrigerator, ideal for entertaining or everyday indulgence. Natural light floods the spacious family room through picture windows (replaced in 2019), showcasing the lush fairways beyond. Additional upgrades include a 2015 A/C unit and a 2019 hot water tank, ensuring peace of mind. Step out onto the covered patio, where indoor comfort meets open-air tranquility, an inviting extension of your living space, perfectly poised for creating a personalized outdoor living space and peaceful moments surrounded by nature.

Save
Ask
Tour
Hide
Share
Listing Snapshot
Price 
$649,000
Days On Site 
10 Days
Bedrooms 
2
Inside Area (SqFt) 
2,470 sqft
Total Baths 
2
Full Baths 
2
Partial Baths 
N/A
Lot Size 
0.21 Acres
Year Built 
2007
MLS® Number 
7078836
Status 
Active
Property Tax 
$5,216
HOA/Condo/Coop Fees 
$236.67 monthly
Sq Ft Source 
Assessor
Friends & Family
Recent Activity
3 days agoListing updated with changes from the MLS®
2 weeks agoListing first seen on site
General Features
Acres 
0.21
Cross Street 
Deer Valley Road and Mission Drive
Disclosures 
Seller Discl Avail
Garage 
Yes
Garage Spaces 
2
Land Lease 
No
Levels 
One
Number Of Stories 
1
Property Sub Type 
Single Family Residence
Sewer 
Private Sewer
Style 
Santa Barbara/Tuscan
Interior Features
Appliances 
DishwasherDisposalRefrigeratorMicrowaveElectric OvenWasherDryer
Cooling 
Ceiling Fan(s)Central Air
Fireplace 
Yes
Fireplace Features 
Family Room
Fireplaces 
1
Flooring 
CarpetTile
Heating 
Natural Gas
Interior 
Double VanityEat-in KitchenBreakfast BarPantryGranite CountersHigh Speed Internet
Window Features 
Double Pane Windows
Save
Ask
Tour
Hide
Share
Exterior Features
Construction Details 
Stone
Fencing 
Wrought Iron
Lot Features 
On Golf CourseDesert FrontDesert BackSprinklers In FrontSprinklers In Rear
Pool Features 
LapHeated
Roof 
Tile
Spa Features 
None
View 
Golf Course
Waterview 
Golf Course
Windows/Doors 
Double Pane Windows
Community Features
Association Fee 
$710.0
Association Fee Frequency 
Quarterly
Community Features 
GatedGolfTennis Court(s)ClubhouseFitness CenterSidewalks
School District 
Adult
Township 
4N
Financing Terms Available 
CashFHA
Schools
School District
Adult
Elementary School
Adult
Middle School
Adult
High School
Adult
Listing courtesy of HomeSmart.


All information should be verified by the recipient and none is guaranteed as accurate by ARMLS. Copyright 2026 Arizona Regional Multiple Listing Service, Inc. All rights reserved.
Last checked: 2026-09-22 03:08 AM UTC

Neighborhood & Commute
Source: Walkscore
Save
Ask
Tour
Hide
Share