Save
Ask
Tour
Hide
Share
$525,000
4 Days On Site

14744 W VIA MONTOYA --
Sun City West, AZ 85375

For Sale|Single Family Residence|Active
2
Beds
2
Total Baths
2
Full Baths
2,012
SqFt
$261
/SqFt
1996
Built
Subdivision:
SUN CITY WEST
County:
Maricopa

Due to the health concerns created by Coronavirus we are offering personal 1-1 online video walkthough tours where possible.
Call Now: +1(623) 680-8530
Is this the listing for you? We can help make it yours.
+1(623) 680-8530
14744 W VIA MONTOYA --14744 W VIA MONTOYA --14744 W VIA MONTOYA --14744 W VIA MONTOYA --
Save
Ask
Tour
Hide
Share

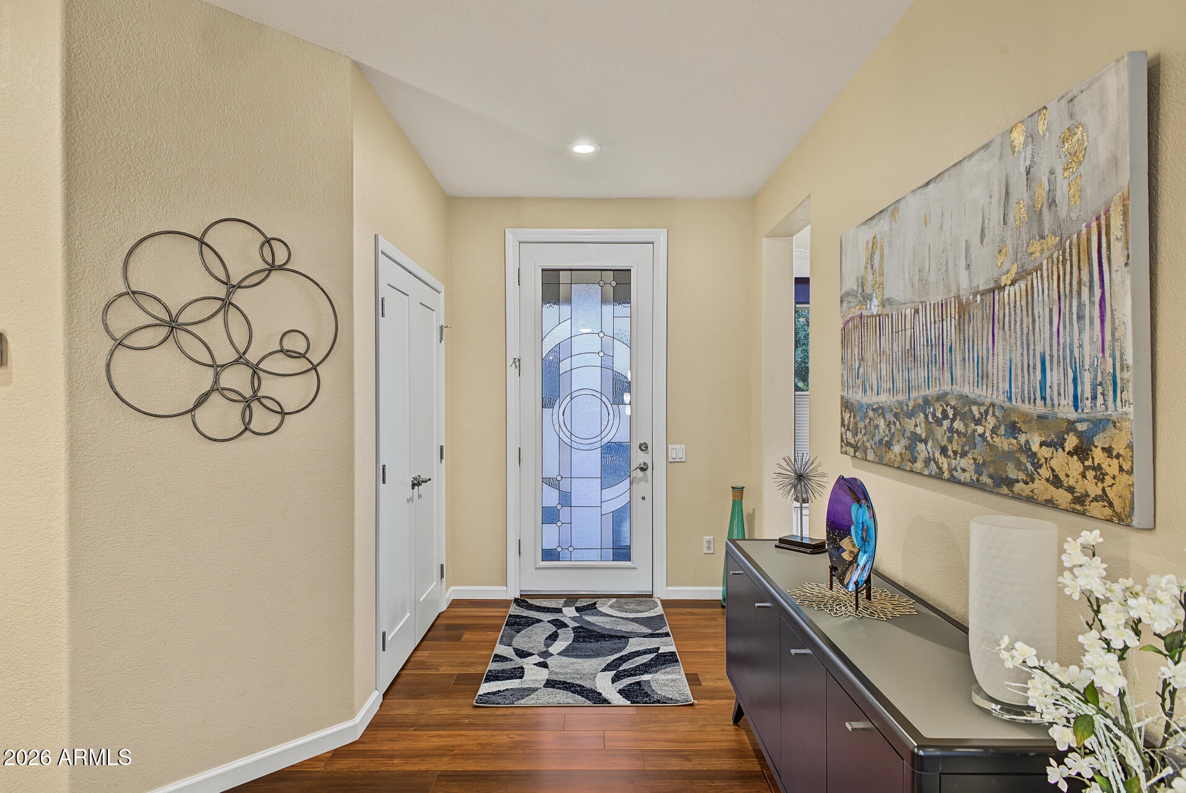
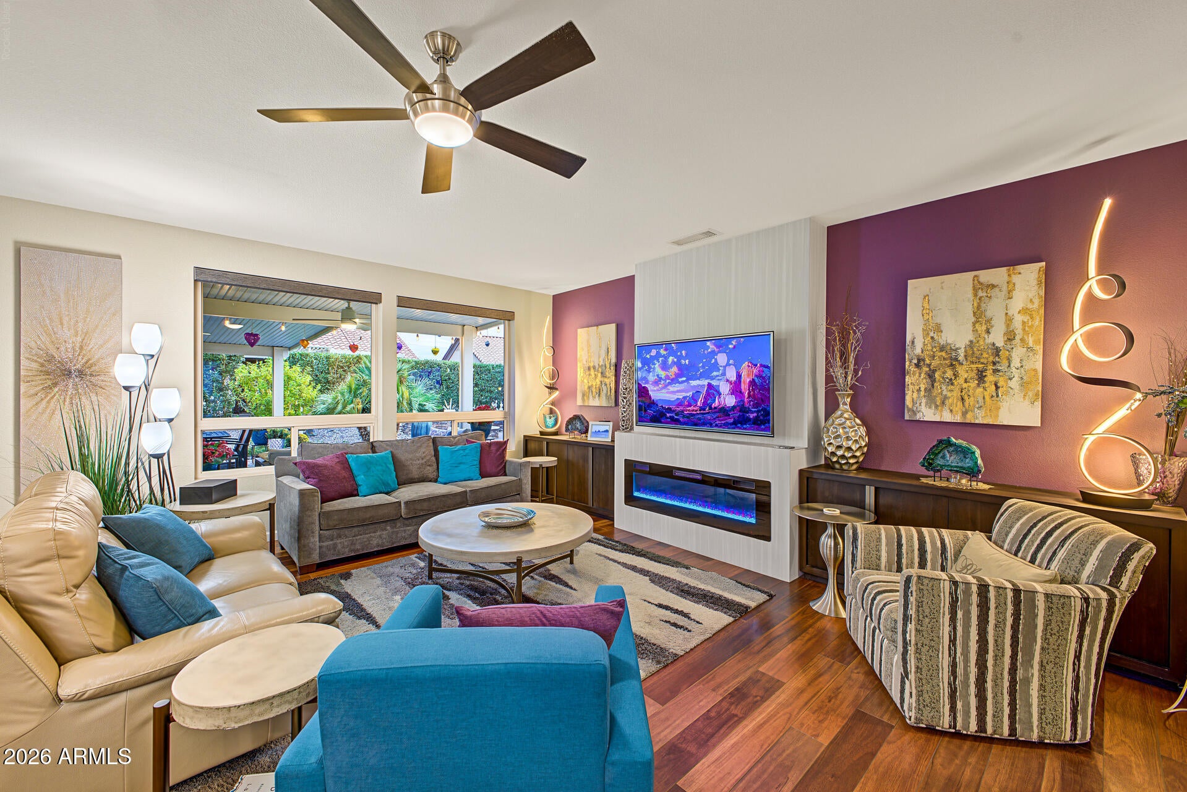
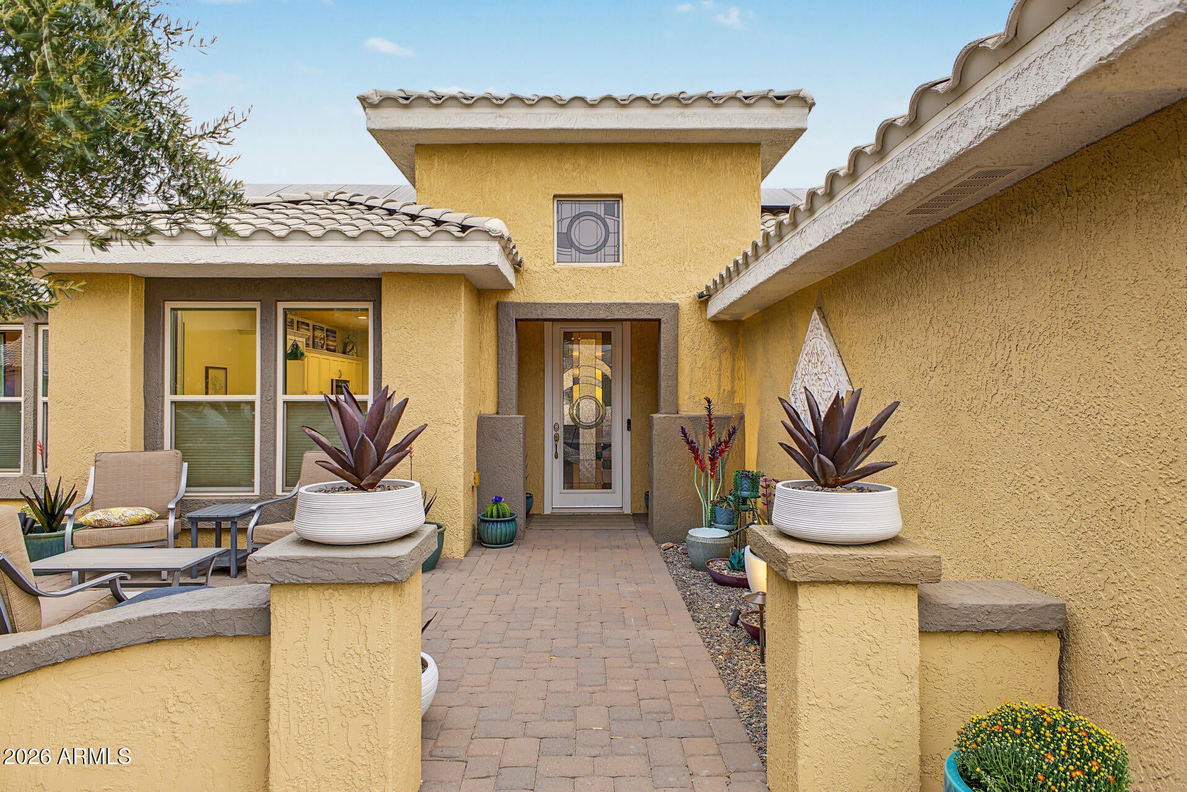
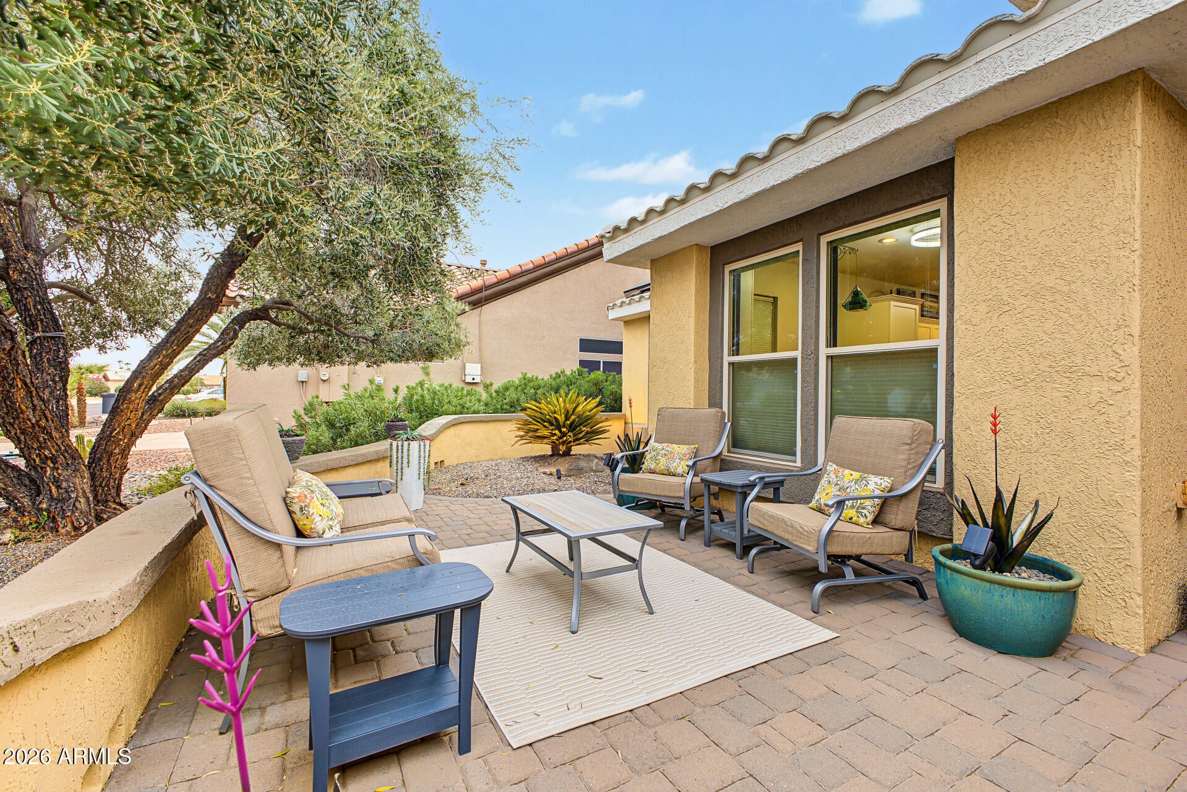
Beautifully remodeled Prescott model featuring a great room floorplan that flows seamlessly into a spacious living area anchored by a custom fireplace, dining, kitchen fit for a chef, breakfast bar, and breakfast room. Nearly $300K in upgrades from 2015-2025 including 174 sq ft expansion that creates a flexible 3rd bedroom / office / den with a private door to the back patio. Upgrades too many to list-see Documents Tab for all the wonderful updates you will benefit from. Outdoors, enjoy resort-style living with a hot tub, fire pit, BBQ island, upgraded paver patios, and mature landscaping. This home blends modern upgrades with warm, inviting spaces--perfect for full-time living or seasonal enjoyment in Sun City West, where you can be as active or inactive as you like.

Save
Ask
Tour
Hide
Share
Listing Snapshot
Price 
$525,000
Days On Site 
4 Days
Bedrooms 
2
Inside Area (SqFt) 
2,012 sqft
Total Baths 
2
Full Baths 
2
Partial Baths 
N/A
Lot Size 
0.18 Acres
Year Built 
1996
MLS® Number 
7082060
Status 
Active
Property Tax 
$2,123
HOA/Condo/Coop Fees 
N/A
Sq Ft Source 
Assessor
Friends & Family
Recent Activity
4 days agoListing updated with changes from the MLS®
5 days agoListing first seen on site
General Features
Acres 
0.18
Attached Garage 
Yes
Cross Street 
151 AVE & R.H. JOHNSON
Disclosures 
Seller Discl AvailAgency Discl Req
Energy Features 
Solar
Foundation 
Slab
Garage 
Yes
Garage Spaces 
2
Land Lease 
No
Levels 
One
Number Of Stories 
1
Parking 
Garage Door OpenerDirect Access
Property Sub Type 
Single Family Residence
Sewer 
Private Sewer
Interior Features
Appliances 
DishwasherDisposalRefrigeratorMicrowaveGas OvenGas RangeWasherDryerWater Purifier
Cooling 
Ceiling Fan(s)Central AirDuctless
Fireplace 
Yes
Fireplace Features 
Living RoomFire PitInsert
Fireplaces 
1
Flooring 
CarpetLaminate
Heating 
Forced Air
Interior 
Double VanityPantryGranite CountersHigh Speed InternetVaulted Ceiling(s)
Laundry Features 
Inside
Spa 
Yes
Window Features 
Solar ScreensENERGY STAR Qualified WindowsDouble Pane Windows
Save
Ask
Tour
Hide
Share
Exterior Features
Construction Details 
Stucco
Exterior 
BarbecueBuilt-in BarbecueRain Gutters
Fencing 
None
Lot Features 
Desert FrontDesert BackSprinklers In FrontSprinklers In Rear
Pool Features 
IndoorHeated
Roof 
Tile
Spa 
Yes
Spa Features 
PrivateAbove GroundHeated
Windows/Doors 
Solar ScreensENERGY STAR Qualified WindowsDouble Pane Windows
Community Features
Community Features 
GolfTennis Court(s)RacquetballClubhouseFitness CenterSidewalks
School District 
Dysart Unified District
Township 
4N
Financing Terms Available 
CashFHAConventional1031 Exchange
Schools
School District
Dysart Unified District
Elementary School
Dysart Middle School
Middle School
Dysart Middle School
High School
Dysart High School
Listing courtesy of Award Realty.


All information should be verified by the recipient and none is guaranteed as accurate by ARMLS. Copyright 2026 Arizona Regional Multiple Listing Service, Inc. All rights reserved.
Last checked: 2026-09-23 08:06 AM UTC

Neighborhood & Commute
Source: Walkscore
Save
Ask
Tour
Hide
Share