Save
Ask
Tour
Hide
Share
$649,000
New Listing

14310 W SKY HAWK Drive
Sun City West, AZ 85375

For Sale|Single Family Residence|Active
3
Beds
4
Total Baths
3
Full Baths
1
Partial Bath
2,448
SqFt
$265
/SqFt
1992
Built
Subdivision:
SUN CITY WEST 41
County:
Maricopa

Due to the health concerns created by Coronavirus we are offering personal 1-1 online video walkthough tours where possible.
Call Now: +1(623) 680-8530
Is this the listing for you? We can help make it yours.
+1(623) 680-8530
14310 W SKY HAWK Drive14310 W SKY HAWK Drive14310 W SKY HAWK Drive14310 W SKY HAWK Drive
Save
Ask
Tour
Hide
Share

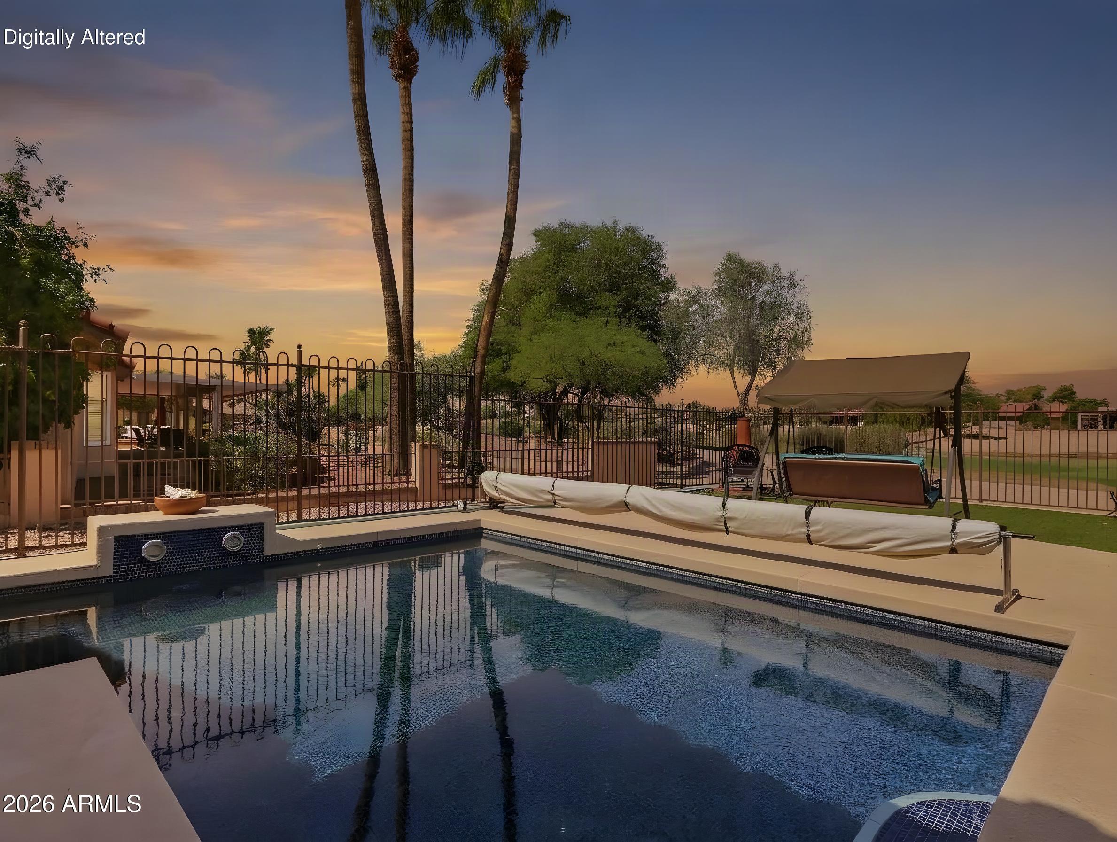
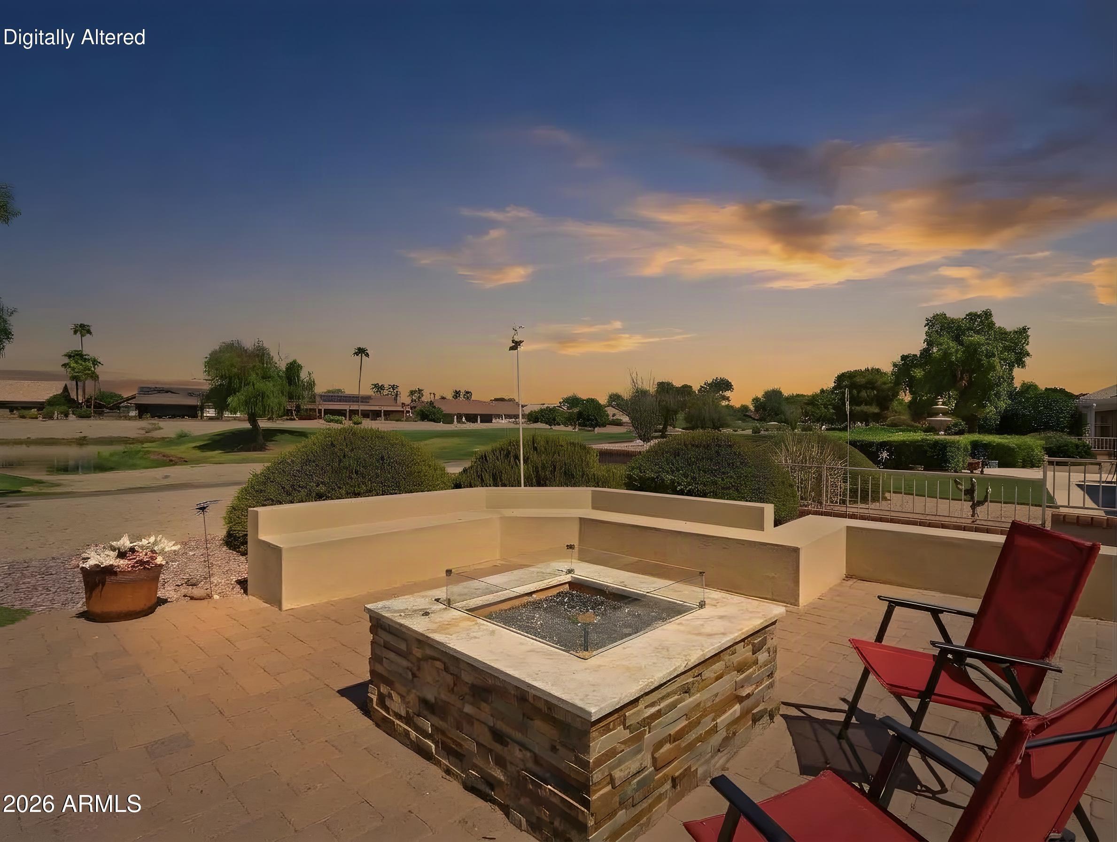
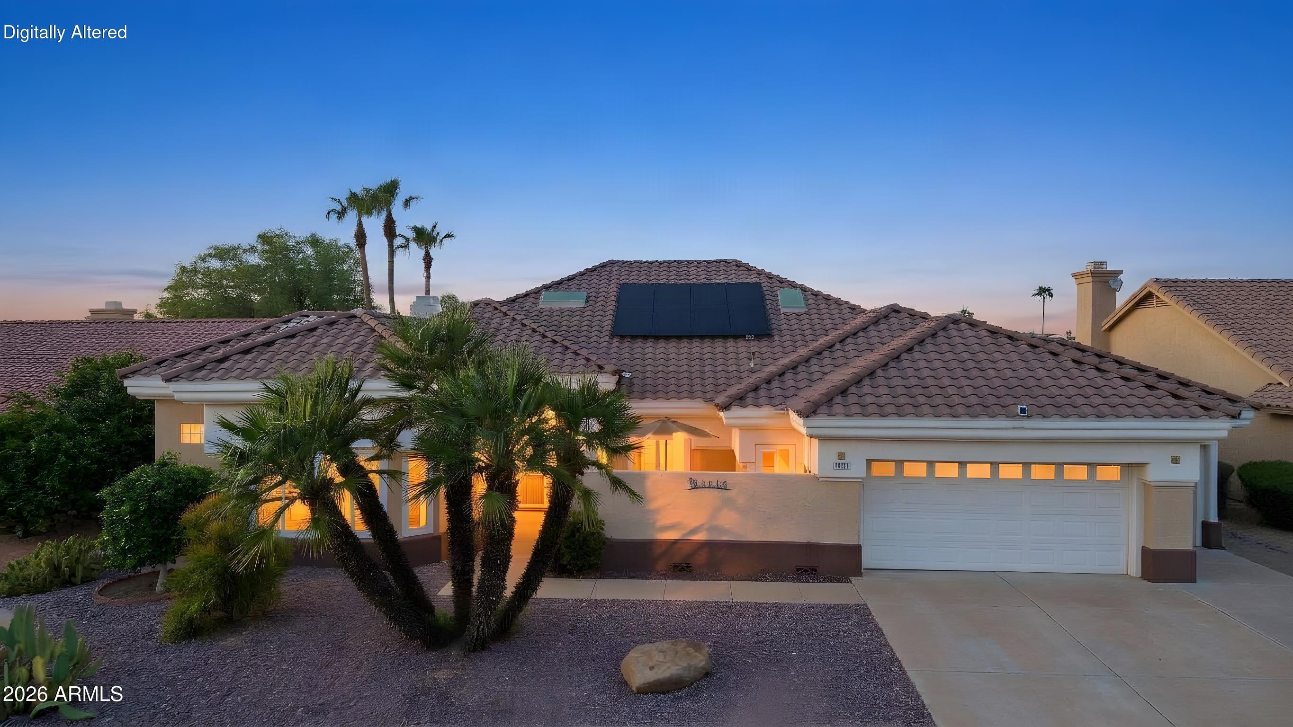
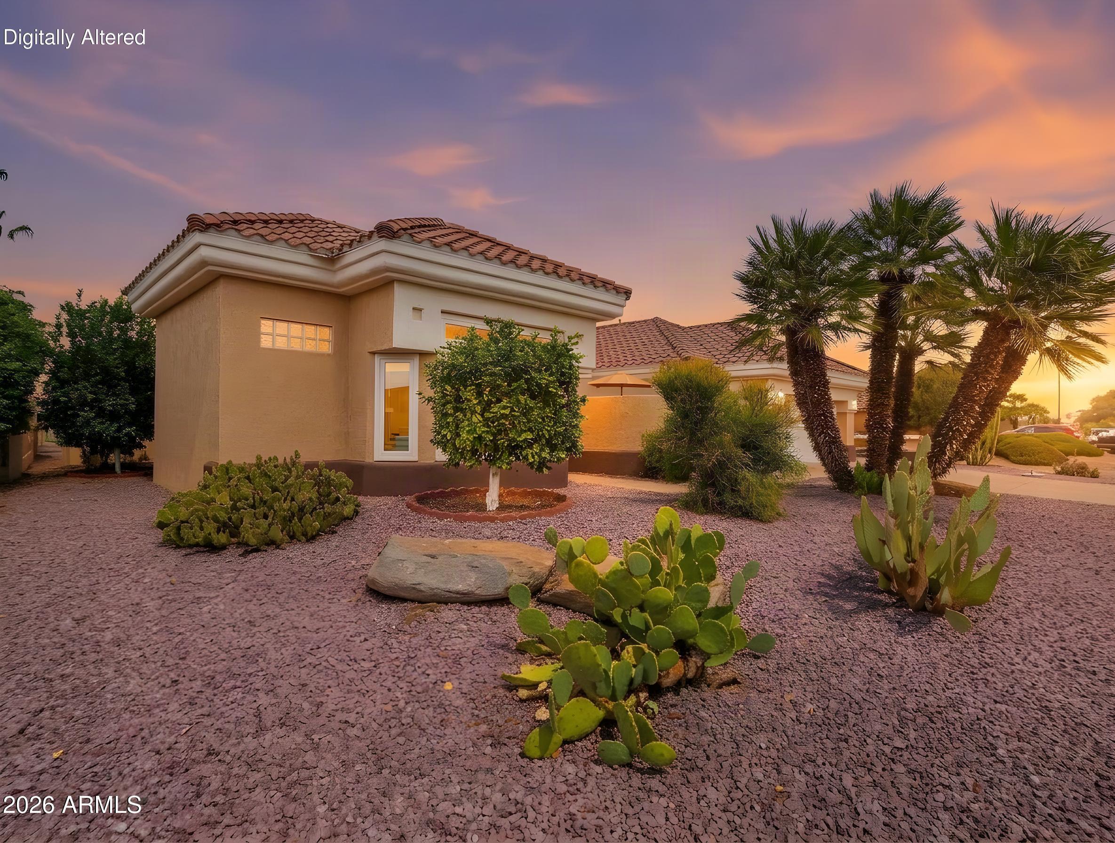
This home has it all, including 3 private suites, a 2.5-car garage, and an incredible golf course setting overlooking the 8th tee box and a pond on Trail Ridge Golf Course. The backyard is made for Arizona living with a sparkling pool and water feature, a 3 hole putting green, a hot tub, a paver patio, a covered patio, and fire pit--all with beautiful golf course views. Inside, the stunning kitchen features granite countertops and stainless appliances, the family room has gas fireplace, the master suite has a massive oversized tiled shower and heated floors. A private front courtyard provides another inviting outdoor space. All that and an owned solar system installed in 2024! Major updates include the roof approximately 5 years ago, plus the air conditioning, furnace, and water heater in

Save
Ask
Tour
Hide
Share
Listing Snapshot
Price 
$649,000
Days On Site 
0 Days
Bedrooms 
3
Inside Area (SqFt) 
2,448 sqft
Total Baths 
4
Full Baths 
3
Partial Baths 
1
Lot Size 
0.22 Acres
Year Built 
1992
MLS® Number 
7082960
Status 
Active
Property Tax 
$3,353
HOA/Condo/Coop Fees 
N/A
Sq Ft Source 
Assessor
Friends & Family
Recent Activity
4 hours agoListing updated with changes from the MLS®
14 hours agoListing first seen on site
General Features
Acres 
0.22
Attached Garage 
Yes
Cross Street 
Stardust and 143rd Street
Disclosures 
Seller Discl AvailAgency Discl Req
Energy Features 
Solar
Garage 
Yes
Garage Spaces 
2.5
Land Lease 
No
Levels 
One
Number Of Stories 
1
Parking 
Golf Cart GarageGarage Door OpenerDirect Access
Property Sub Type 
Single Family Residence
Sewer 
Private Sewer
Style 
Ranch
Interior Features
Appliances 
DishwasherDisposalRefrigeratorMicrowaveInduction CooktopElectric RangeWasherDryer
Cooling 
Ceiling Fan(s)Central AirDuctless
Fireplace 
Yes
Fireplace Features 
Family RoomGasOutside
Fireplaces 
1
Flooring 
CarpetLaminateTile
Heating 
Natural GasForced Air
Interior 
Double VanityBreakfast BarPantryGranite CountersHigh Speed InternetHigh Ceilings
Laundry Features 
In GarageGas Dryer Hookup
Spa 
Yes
Window Features 
Skylight(s)Double Pane Windows
Save
Ask
Tour
Hide
Share
Exterior Features
Construction Details 
Stucco
Exterior 
BarbecuePrivate YardBuilt-in Barbecue
Fencing 
Wrought IronPartialBack Yard
Lot Features 
On Golf CourseDesert FrontDesert BackSprinklers In FrontSprinklers In Rear
Patio And Porch 
Patio
Pool Features 
FencedOutdoor PoolIndoorLapHeated
Private Pool 
Yes
Roof 
Tile
Spa 
Yes
Spa Features 
Above Ground
View 
Golf Course
Waterview 
Golf Course
Windows/Doors 
Skylight(s)Double Pane Windows
Community Features
Community Features 
GolfTennis Court(s)RacquetballPlaygroundClubhouseFitness CenterSidewalks
School District 
Adult
Township 
4N
Financing Terms Available 
CashFHAConventional
Roads 
Asphalt
Schools
School District
Adult
Elementary School
Adult
Middle School
Adult
High School
Adult
Listing courtesy of eXp Realty.


All information should be verified by the recipient and none is guaranteed as accurate by ARMLS. Copyright 2026 Arizona Regional Multiple Listing Service, Inc. All rights reserved.
Last checked: 2026-09-22 03:08 AM UTC

Neighborhood & Commute
Source: Walkscore
Save
Ask
Tour
Hide
Share