Save
Ask
Tour
Hide
Share
$12,999,888
New Listing

6323 E SAGE Drive
Paradise Valley, AZ 85253

For Sale|Single Family Residence|Active
5
Beds
8
Total Baths
6
Full Baths
2
Partial Baths
7,928
SqFt
$1,640
/SqFt
2026
Built
Subdivision:
ROLLING HILLS
County:
Maricopa

Due to the health concerns created by Coronavirus we are offering personal 1-1 online video walkthough tours where possible.
Call Now: +1(623) 680-8530
Is this the listing for you? We can help make it yours.
+1(623) 680-8530
6323 E SAGE Drive6323 E SAGE Drive6323 E SAGE Drive6323 E SAGE Drive
Save
Ask
Tour
Hide
Share

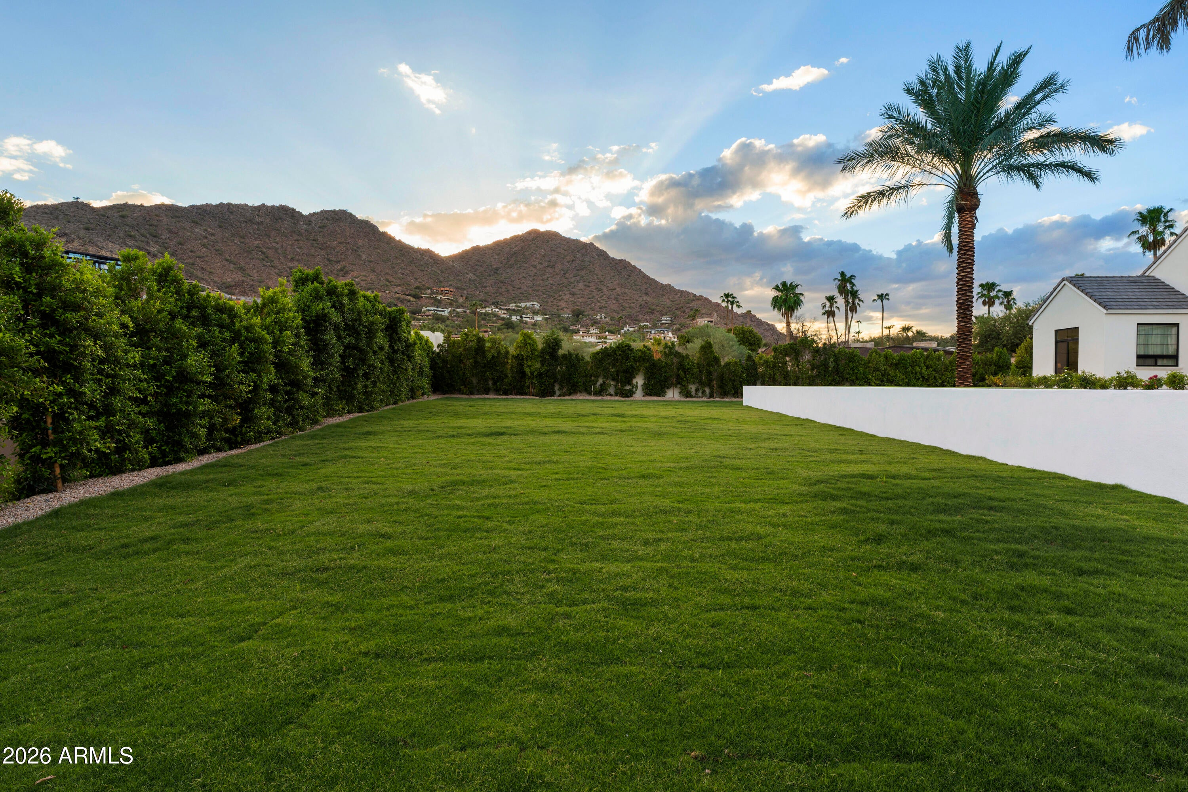
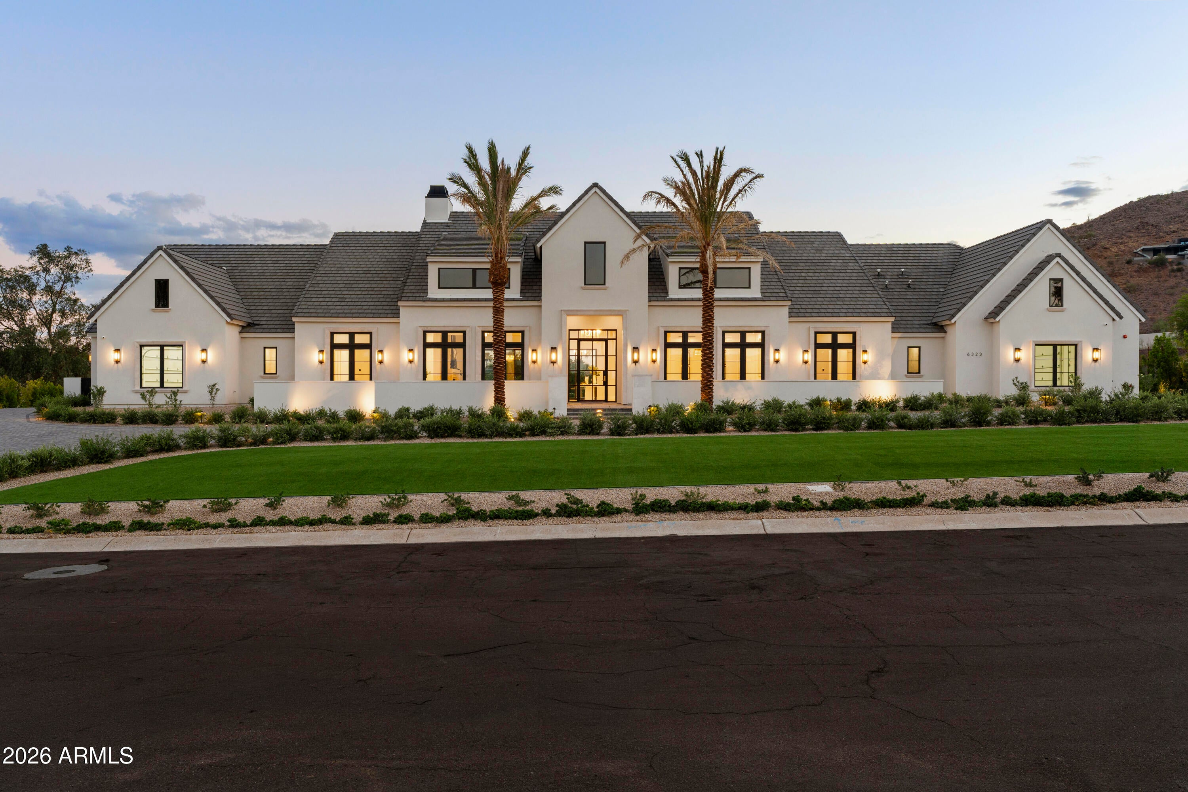
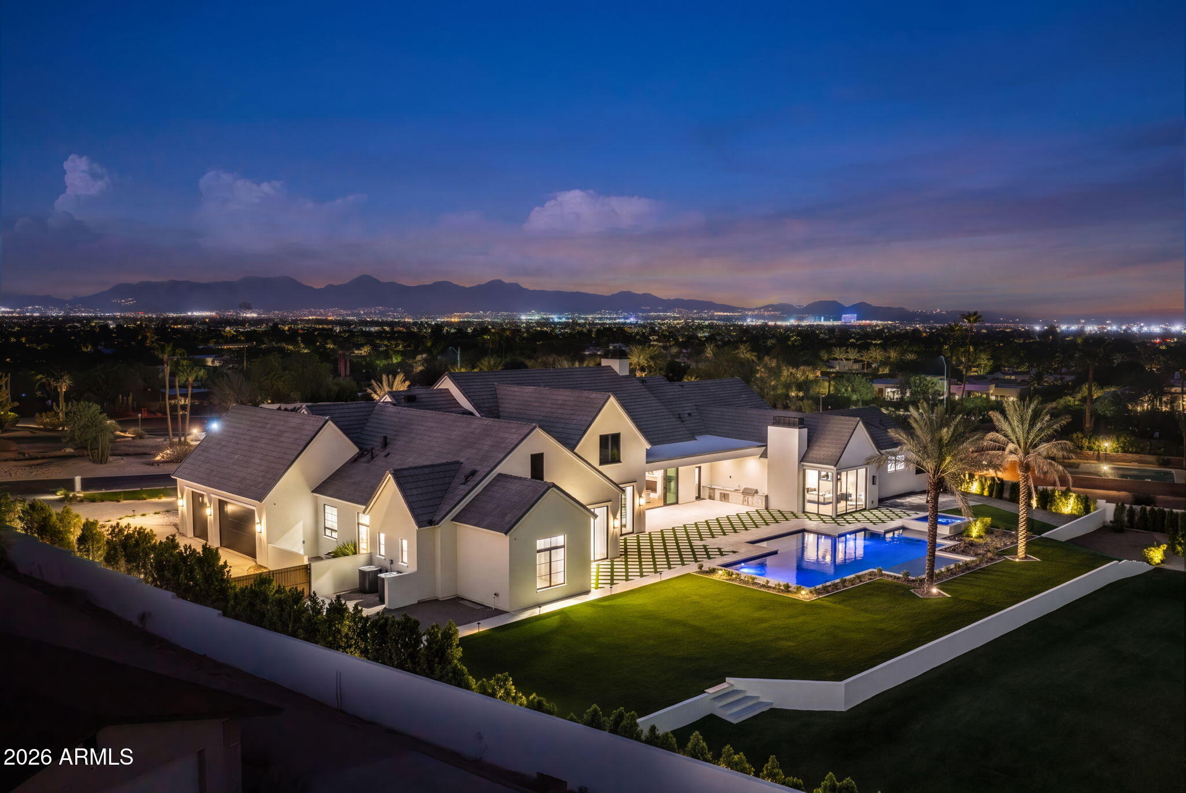
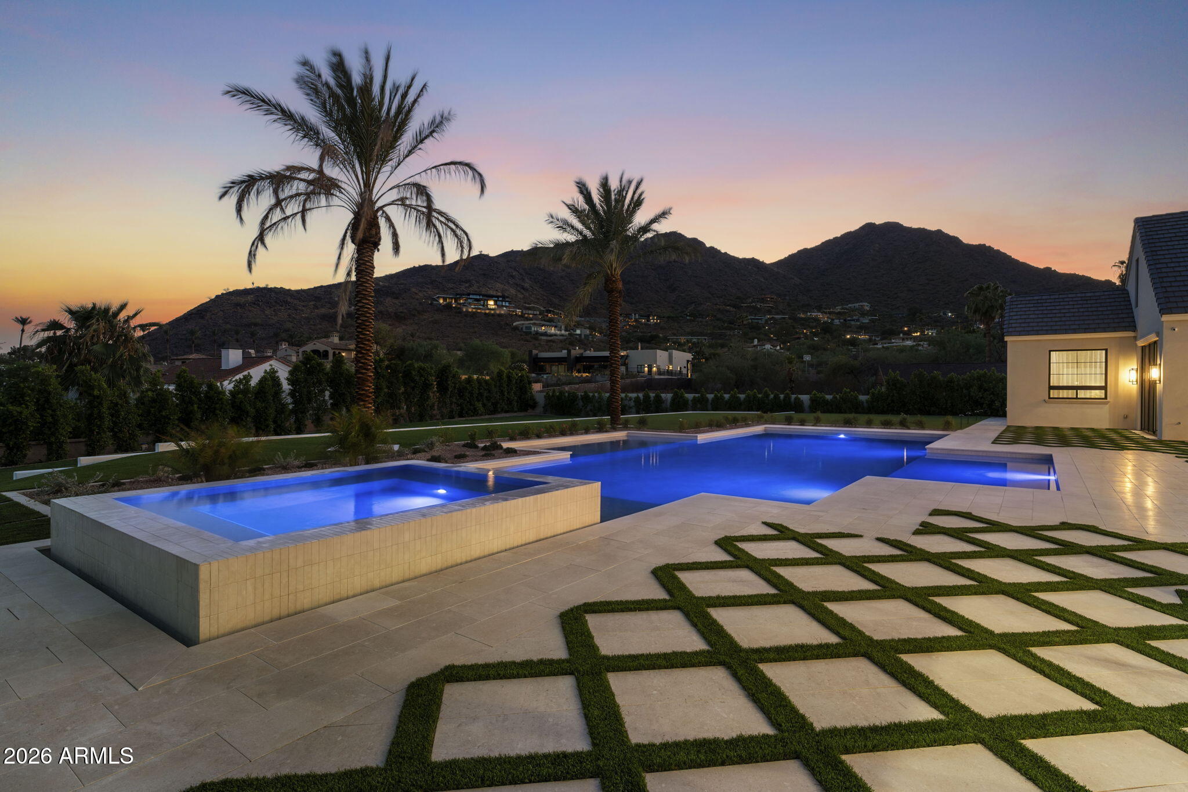
Brand new construction estate in Paradise Valley, AZ, boasting panoramic views of Camelback Mountain, Mummy Mountain, and the McDowell Mountains. Perfectly situated on a premier 1.25-acre lot, this estate features 8,000+ square feet of livable luxury. The home offers 5 bedrooms, 8 bathrooms, office, formal dining, game room and an expansive great room. Designed for effortless entertaining, the chef's kitchen features dual islands plus a secondary, fully equipped catering kitchen. Car enthusiasts will love the 6-car garage space, split into two separate 3-car garages, each fully air-conditioned. Experience unmatched privacy, luxury, and the finest triple-mountain views in Arizona near world class dining, shopping and entertainment.

Save
Ask
Tour
Hide
Share
Listing Snapshot
Price 
$12,999,888
Days On Site 
0 Days
Bedrooms 
5
Inside Area (SqFt) 
7,928 sqft
Total Baths 
8
Full Baths 
6
Partial Baths 
2
Lot Size 
1.24 Acres
Year Built 
2026
MLS® Number 
7084870
Status 
Active
Property Tax 
$9,442
HOA/Condo/Coop Fees 
N/A
Sq Ft Source 
Appraiser
Friends & Family
Recent Activity
8 hours agoListing updated with changes from the MLS®
16 hours agoStatus changed to Active
23 hours agoListing first seen on site
General Features
Acres 
1.24
Cross Street 
Invergordon Rd & Sage Drive
Disclosures 
Agency Discl Req
Garage 
Yes
Garage Spaces 
6
Land Lease 
No
Levels 
One
Number Of Stories 
1
Parking 
Direct Access
Parking Spaces 
24
Property Sub Type 
Single Family Residence
Sewer 
Public Sewer
Water Source 
Public
Interior Features
Appliances 
DishwasherDisposalRefrigeratorGas CooktopMicrowaveBuilt-In Gas OvenGas OvenGas Range
Cooling 
Central AirENERGY STAR Qualified Equipment
Fireplace 
Yes
Fireplace Features 
Family RoomMaster Bedroom
Fireplaces 
2
Flooring 
TileWood
Heating 
ENERGY STAR Qualified Equipment
Interior 
Double VanityEat-in KitchenPantryKitchen Island
Laundry Features 
Inside
Spa 
Yes
Save
Ask
Tour
Hide
Share
Exterior Features
Construction Details 
Stucco
Exterior 
BarbecueStorageBuilt-in Barbecue
Fencing 
Block
Patio And Porch 
Patio
Pool Features 
HeatedOutdoor Pool
Private Pool 
Yes
Roof 
Tile
Spa 
Yes
Spa Features 
PrivateHeated
View 
CityCity LightsMountain(s)
Waterview 
CityCity LightsMountain(s)
Community Features
School District 
Scottsdale Unified District
Township 
2N
Financing Terms Available 
CashConventional
Schools
School District
Scottsdale Unified District
Elementary School
Kiva Elementary School
Middle School
Mohave Middle School
High School
Saguaro High School
Listing courtesy of Realty ONE Group.


All information should be verified by the recipient and none is guaranteed as accurate by ARMLS. Copyright 2026 Arizona Regional Multiple Listing Service, Inc. All rights reserved.
Last checked: 2026-09-25 10:43 PM UTC

Neighborhood & Commute
Source: Walkscore
Save
Ask
Tour
Hide
Share