Save
Ask
Tour
Hide
Share
$1,299,999
34 Days On Site

12886 W VIA CABALLO BLANCO --
Peoria, AZ 85383

For Sale|Single Family Residence|Active
5
Beds
6
Total Baths
5
Full Baths
1
Partial Bath
3,772
SqFt
$345
/SqFt
2011
Built
Subdivision:
BLACKSTONE AT VISTANCIA PARCEL F7B
County:
Maricopa

Due to the health concerns created by Coronavirus we are offering personal 1-1 online video walkthough tours where possible.
Call Now: +1(623) 680-8530
Is this the listing for you? We can help make it yours.
+1(623) 680-8530
12886 W VIA CABALLO BLANCO --12886 W VIA CABALLO BLANCO --12886 W VIA CABALLO BLANCO --12886 W VIA CABALLO BLANCO --
Save
Ask
Tour
Hide
Share

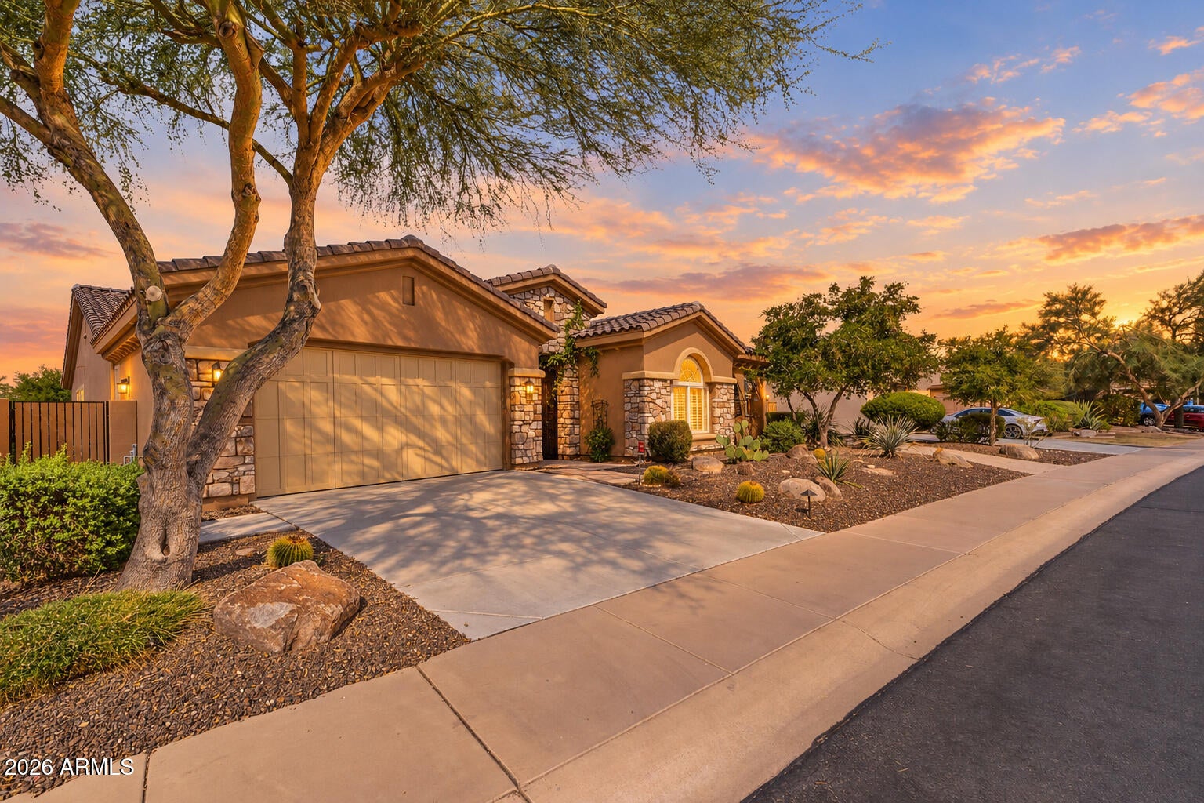
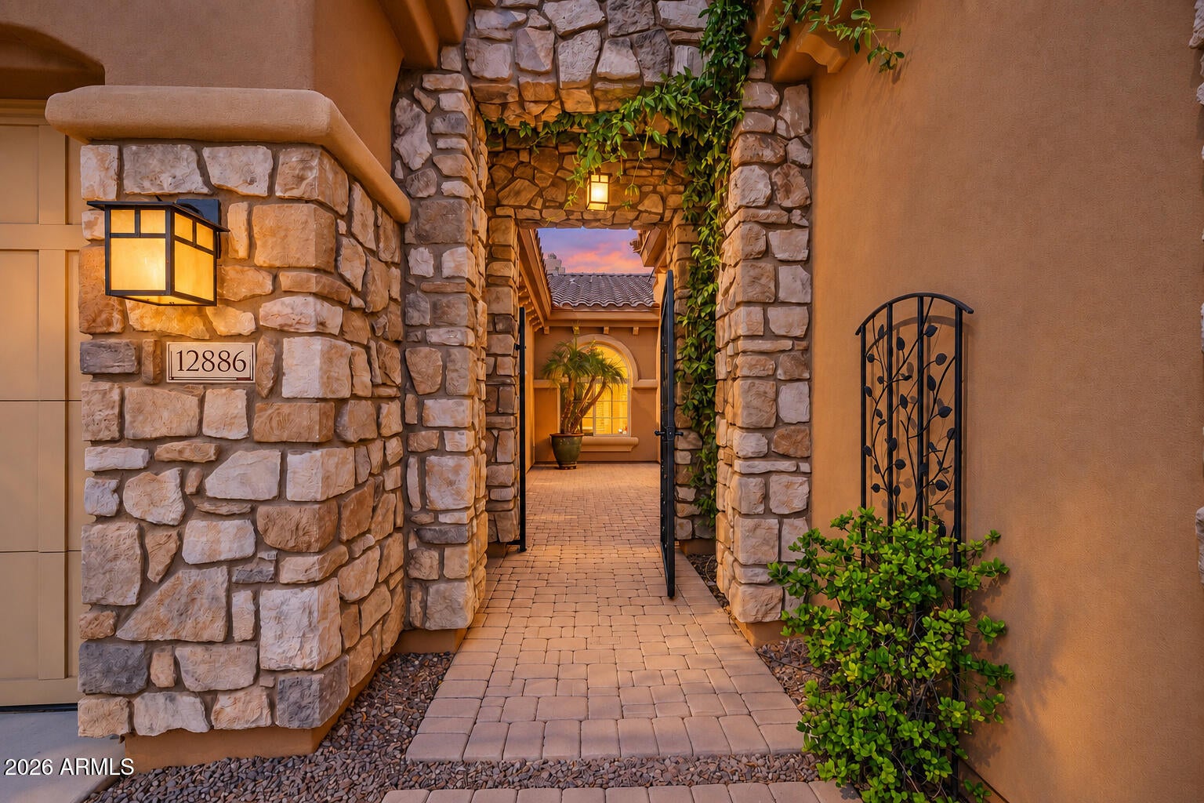
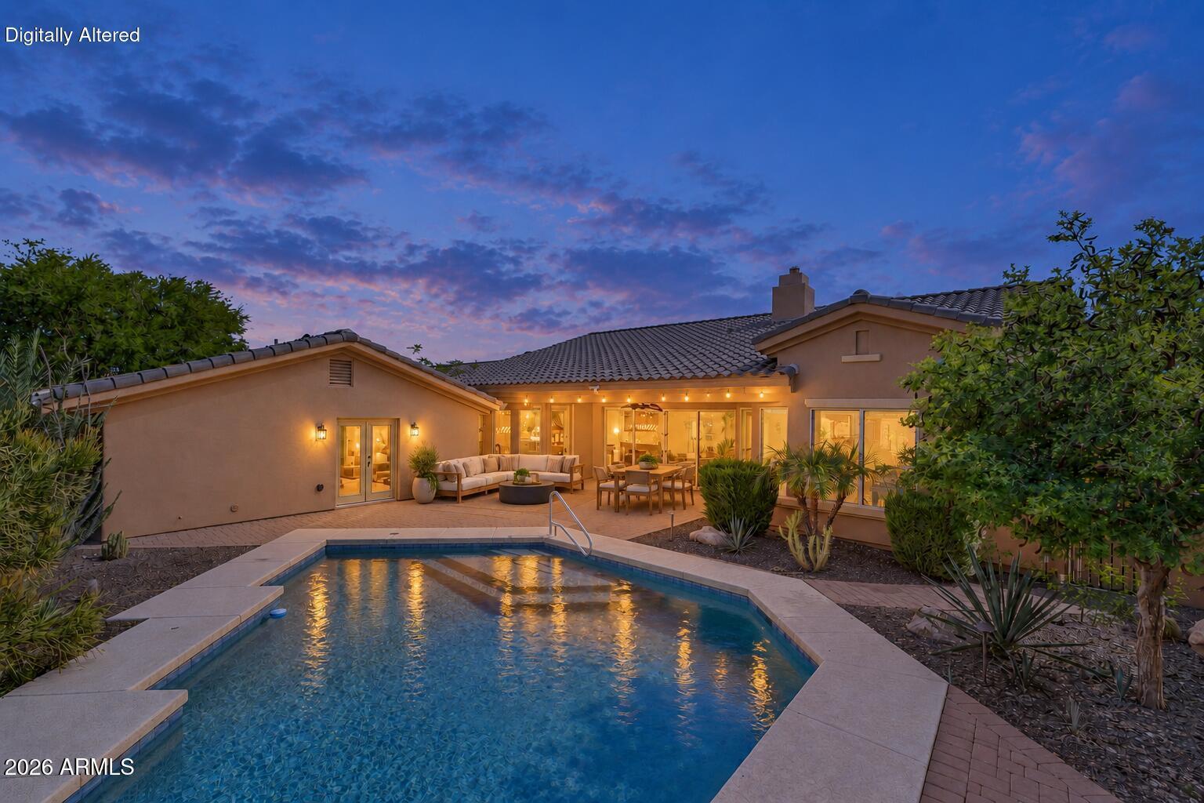
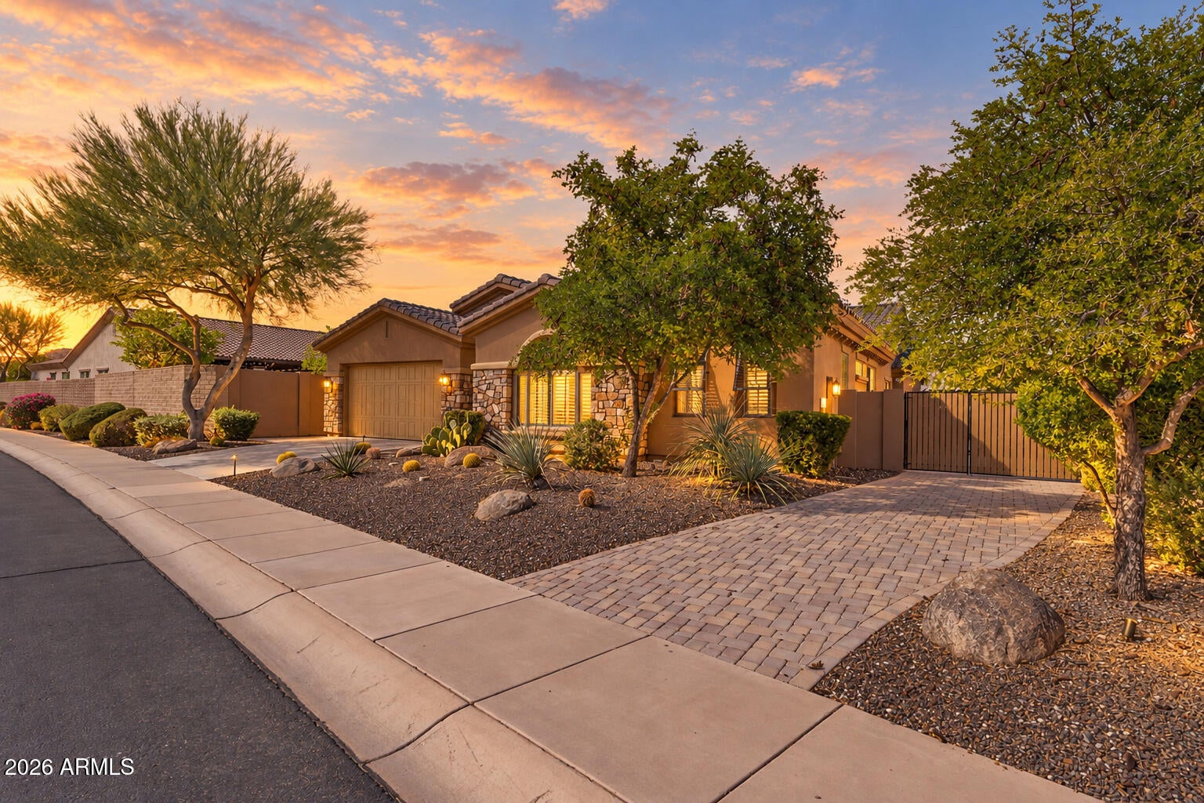
RECENTLY APPRAISED AT $1,335,000 | NOW $1,299,999 + $15K SELLER CREDIT! Discover elevated desert living in guard-gated Blackstone at Vistancia, where a private TW Lewis estate, detached guest casita, and resort-style backyard come together in one exceptional property. Thoughtfully designed for both everyday comfort and entertaining, the home features 5 bedrooms and 5.5 bathrooms, a gourmet kitchen with Monogram appliances, an inviting family room with fireplace, and a beautifully remodeled primary bath featuring a sculptural tile shower bathed in natural light. A private office with custom iron entry, built-ins, and full bath offers additional flexibility. The detached casita features its own bedroom, bathroom, kitchenette, and living area, ideal for extended family, guests or multigenerational living. Step outside to your private desert retreat featuring a heated pool, spa, and expansive patio designed for year-round enjoyment. Additional highlights include a climate-controlled tandem 3-car garage, Bose surround-sound wiring, double-gate access sized for an RV or boat, and thoughtful upgrades throughout. Enjoy the exclusivity of Blackstone at Vistancia, with optional golf and social memberships at Blackstone Country Club. SELLER OFFERING $15,000 TOWARD BUYER'S RATE BUYDOWN AND/OR CLOSING COSTS WITH AN ACCEPTABLE OFFER! Cell service within the community may be limited. A new cellular tower is anticipated in November 2026. Please save the property address and guard-gate instructions before arrival.

Save
Ask
Tour
Hide
Share
Listing Snapshot
Price 
$1,299,999
Days On Site 
34 Days
Bedrooms 
5
Inside Area (SqFt) 
3,772 sqft
Total Baths 
6
Full Baths 
5
Partial Baths 
1
Lot Size 
0.31 Acres
Year Built 
2011
MLS Number 
7086751
Status 
Active
Property Tax 
$5,494
HOA/Condo/Coop Fees 
$242 monthly
Sq Ft Source 
Appraiser
Friends & Family
Recent Activity
a week agoListing updated with changes from the MLS
a week agoPrice changed to $1,299,999
a month agoListing first seen on site
General Features
Acres 
0.31
Additional Property Use 
Ranch
Attached Garage 
Yes
Cross Street 
Loop 303 & Lone Mountain
Disclosures 
Seller Discl Avail
Foundation 
Slab
Garage 
Yes
Garage Spaces 
3
Land Lease 
No
Levels 
One
Number Of Stories 
1
Parking 
RV Access/ParkingTandemGarage Door OpenerDirect Access
Parking Spaces 
2
Property Sub Type 
Single Family Residence
Security 
Security GuardFire Sprinkler System
Sewer 
Public Sewer
SqFt Total 
3772
Style 
Santa Barbara/Tuscan
Water Source 
Public
Interior Features
Appliances 
DishwasherDisposalRefrigeratorGas CooktopMicrowaveBuilt-In Gas OvenWasherDryerWater Softener OwnedWater Purifier
Cooling 
Ceiling Fan(s)Central AirDuctless
Fireplace 
Yes
Fireplace Features 
Family RoomGas
Fireplaces 
1
Flooring 
VinylTileWood
Heating 
Natural GasSee Remarks
Interior 
Double VanityEat-in KitchenBreakfast BarKitchen IslandGranite CountersHigh Speed InternetMaster DownstairsVaulted Ceiling(s)High Ceilings
Laundry Features 
Inside
Spa 
Yes
Window Features 
ENERGY STAR Qualified WindowsLow Emissivity WindowsDouble Pane Windows
Bedroom 2 
Bedroom 3 
Bedroom 4 
Den 
Dining Room 
Family Room 
Garage 
Kitchen 
Living Room 
Master Bedroom 
Office 
Other Room 
Save
Ask
Tour
Hide
Share
Exterior Features
Construction Details 
Spray Foam InsulationStuccoStone
Fencing 
Wrought IronBlockBack YardFront Yard
Lot Features 
Desert FrontDesert BackSprinklers In FrontSprinklers In Rear
Other Structures 
Guest HouseGazeboShed(s)
Patio And Porch 
Patio
Pool Features 
HeatedOutdoor Pool
Private Pool 
Yes
Roof 
Tile
Spa 
Yes
Spa Features 
PrivateHeated
View 
Mountain(s)
Waterview 
Mountain(s)
Windows/Doors 
ENERGY STAR Qualified WindowsLow Emissivity WindowsDouble Pane Windows
Community Features
Accessibility Features 
Accessible Full BathTherapeutic Whirlpool
Association Fee 
$726.0
Association Fee Frequency 
Quarterly
Community Features 
PlaygroundSidewalks
School District 
Peoria Unified School District
Township 
5N
Financing Terms Available 
CashVA LoanFHAConventional1031 Exchange
Roads 
Asphalt
Schools
School District
Peoria Unified School District
Elementary School
Lake Pleasant Elementary
Middle School
Lake Pleasant Elementary
High School
Liberty High School
Listing courtesy of Coldwell Banker Realty.


All information should be verified by the recipient and none is guaranteed as accurate by ARMLS. Copyright 2026 Arizona Regional Multiple Listing Service, Inc. All rights reserved.
Last checked: 2026-11-03 07:21 AM UTC

Neighborhood & Commute
Source: Walkscore
Save
Ask
Tour
Hide
Share