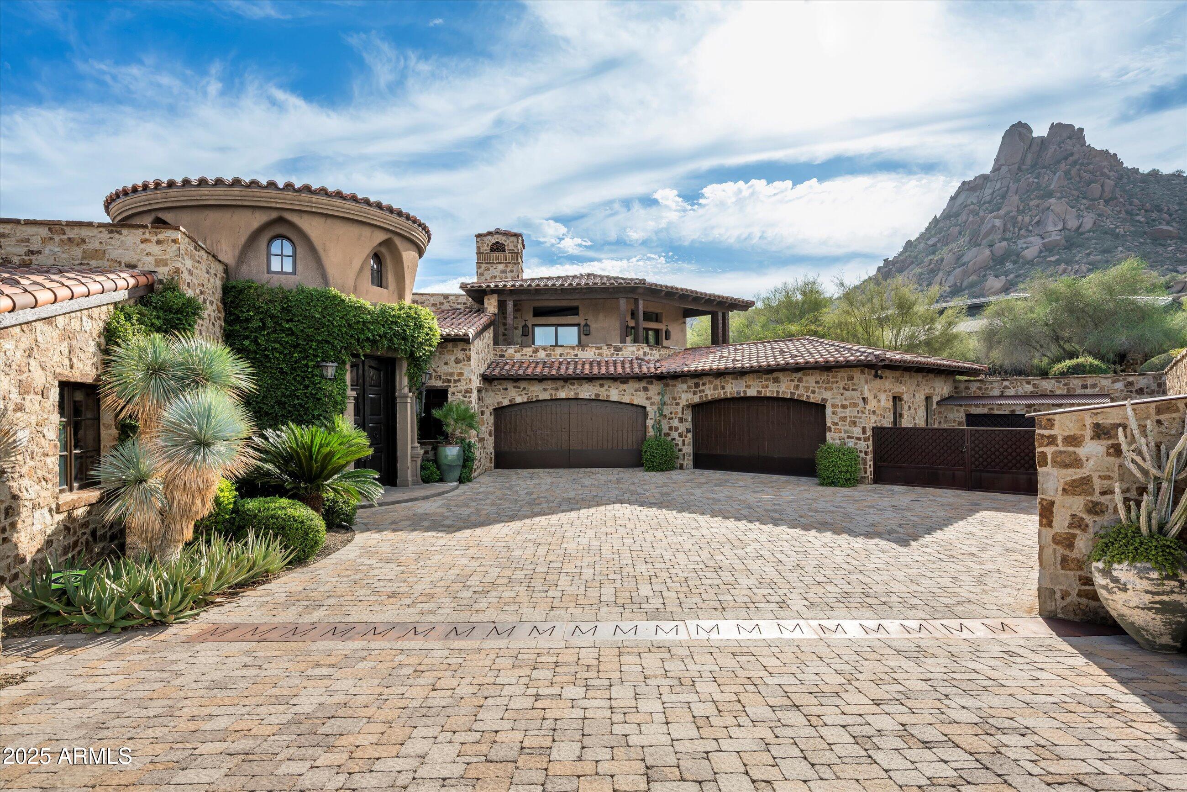
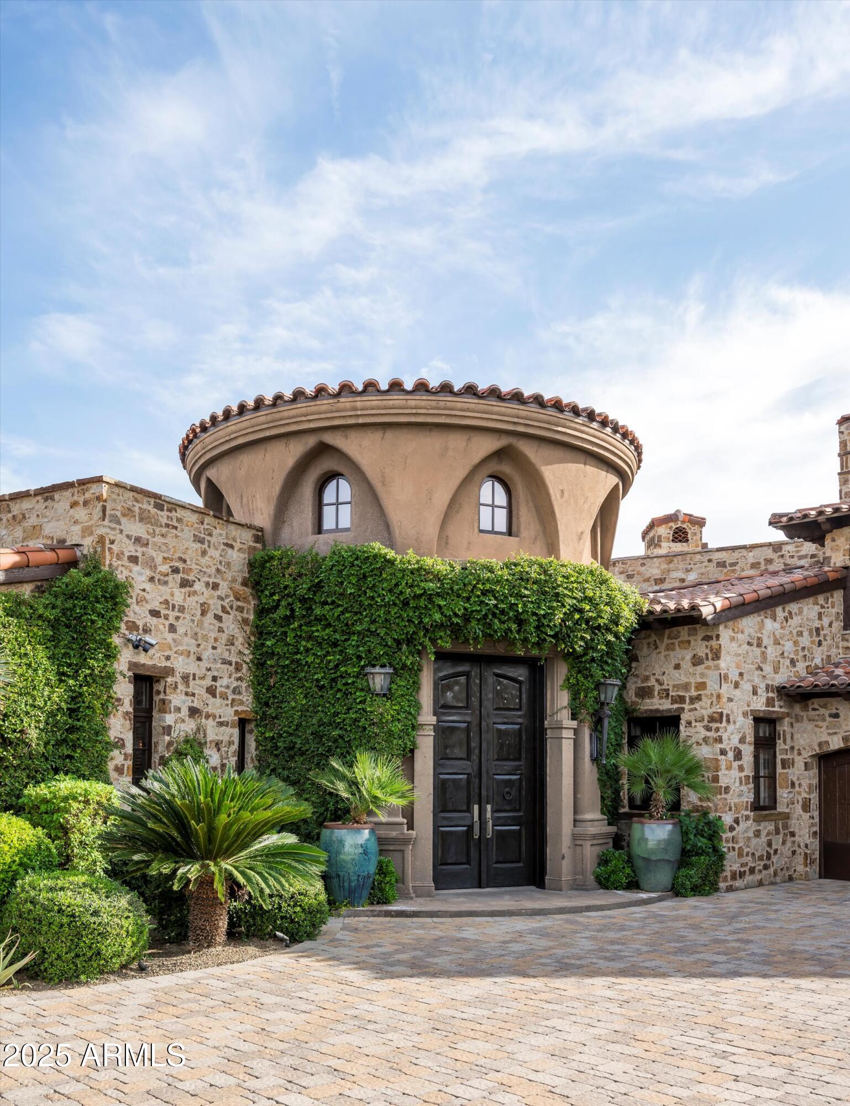
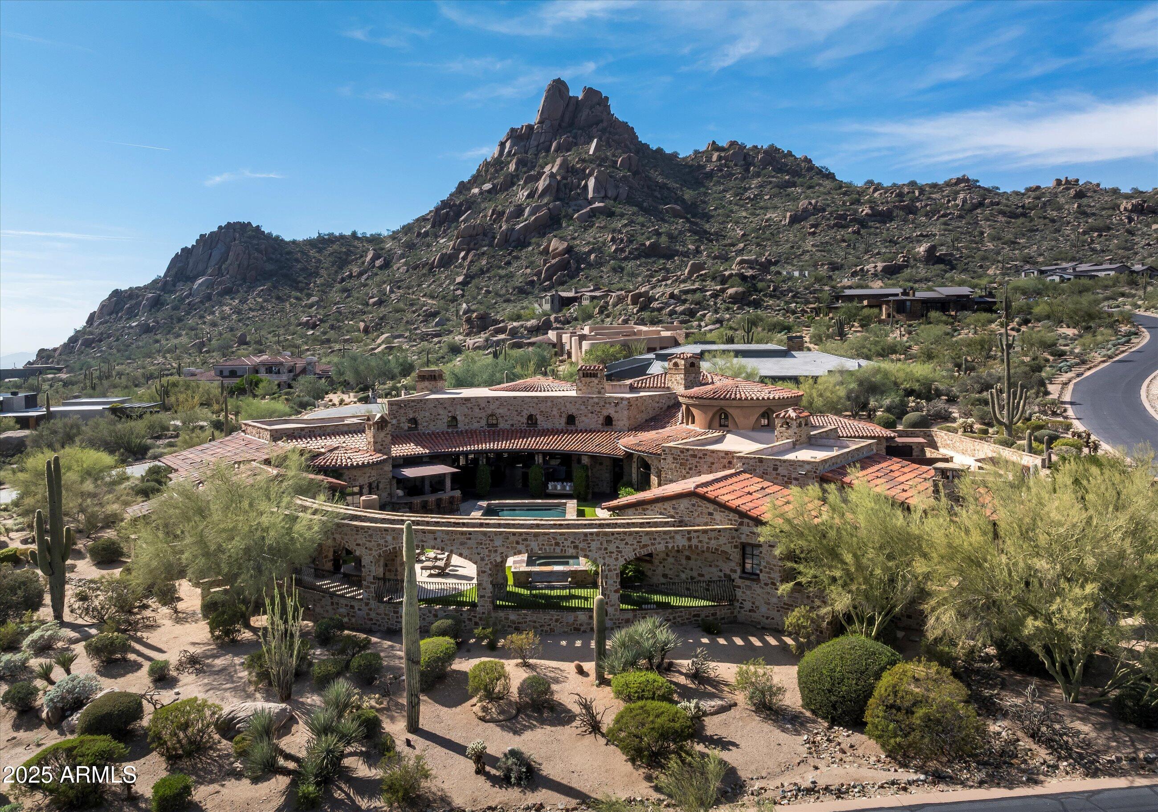
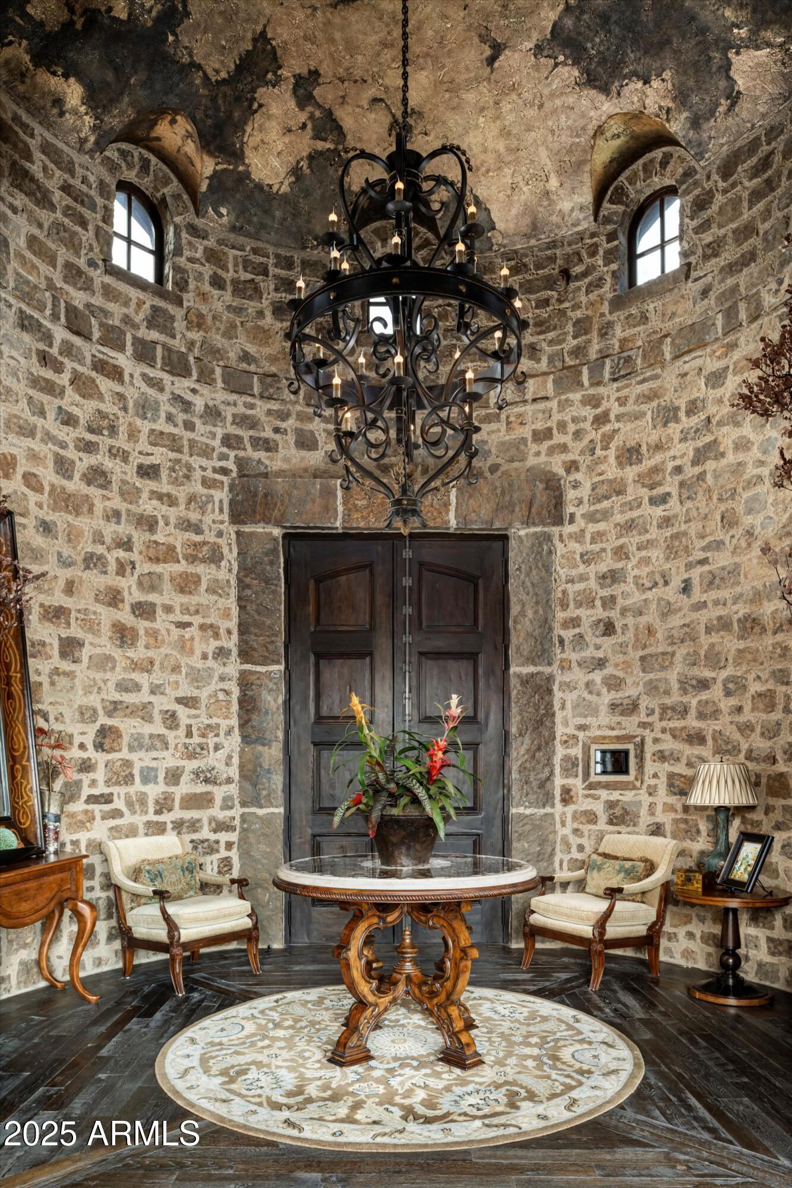
Estancia GOLF MEMBERSHIP available. Welcome to Villa Sogno. Situated beneath the dramatic backdrop of Pinnacle Peak, this custom Estancia estate showcases exceptional craftsmanship and every luxury amenity. The expansive Great Room anchors the residence and flows seamlessly into the gourmet kitchen, complete with a wood-burning pizza oven and premium finishes. A motorized, fully retractable 30-foot curved glass wall opens to a resort-style outdoor living space featuring a pool, spa, multiple fireplaces, water features, and a full outdoor kitchen. Designed for effortless living, the primary suite, kitchen, office, main garage, and guest casita are all located on the main level with no interior steps. Car enthusiasts will appreciate the remarkable 12-car garage, offering four above-ground stalls and eight below via a car elevator.
Listing Snapshot
Inside Area (SqFt)
11,675 sqft
Status
Active Under Contract
HOA/Condo/Coop Fees
$443.33 monthly
Recent Activity
| 2 weeks ago | | Listing updated with changes from the MLS® |
| 2 weeks ago | | Status changed to Active Under Contract |
| 2 weeks ago | | Listing first seen on site |
General Features
Cross Street
Pima Road and Dynamite Boulevard
Disclosures
Seller Discl AvailAgency Discl Req
Parking
Garage Door OpenerDirect Access
Property Sub Type
Single Family Residence
Security
Security GuardSecurity System OwnedFire EscapeFire Sprinkler System
Style
Santa Barbara/Tuscan
Interior Features
Appliances
DishwasherDisposalRefrigeratorGas CooktopMicrowaveBuilt-In Electric OvenWasherDryerWater Softener Owned
Cooling
Ceiling Fan(s)Central Air
Fireplace Features
Family RoomLiving RoomMaster BedroomGasFree StandingFire PitOutsideDouble Sided
Interior
Double VanityEat-in KitchenBreakfast BarPantryKitchen IslandGranite CountersHigh Speed InternetSmart HomeMaster DownstairsVaulted Ceiling(s)Central VacuumWet BarElevatorHigh Ceilings
Window Features
Solar ScreensWood FramesDouble Pane Windows
Exterior Features
Construction Details
StoneBlockOtherStucco
Exterior
BarbecueBalconyPrivate YardBuilt-in Barbecue
Fencing
Wrought IronBlock
Lot Features
Cul-De-SacCorner LotDesert FrontDesert BackSprinklers In FrontSprinklers In Rear
Other Structures
Guest House
Spa Features
PrivateHeated
View
CityCity LightsMountain(s)Desert
Waterview
CityCity LightsMountain(s)Desert
Windows/Doors
Solar ScreensWood FramesDouble Pane Windows
Community Features
Accessibility Features
Therapeutic Whirlpool
Association Fee Frequency
Quarterly
Community Features
GatedGolf
School District
Cave Creek Unified District
Financing Terms Available
CashConventional
Schools
School DistrictCave Creek Unified District
Elementary SchoolDesert Sun Academy
Middle SchoolSonoran Trails Middle School
High SchoolCactus Shadows High School
Listing courtesy of The Noble Agency.

All information should be verified by the recipient and none is guaranteed as accurate by ARMLS. Copyright 2026 Arizona Regional Multiple Listing Service, Inc. All rights reserved.
Last checked: 2026-10-18 03:52 AM UTC
Source: Walkscore