Save
Ask
Tour
Hide
Share
$1,250
27 Days On Site

1406 W Whitton Avenue 1
Phoenix, AZ 85013

For Rent|Townhouse|Active
2
Beds
1
Total Bath
1
Full Bath
792
SqFt
$2
/SqFt
1949
Built
Subdivision:
MIDTOWN
County:
Maricopa

Due to the health concerns created by Coronavirus we are offering personal 1-1 online video walkthough tours where possible.
Call Now: +1(623) 680-8530
Is this the listing for you? We can help make it yours.
+1(623) 680-8530
1406 W Whitton Avenue 11406 W Whitton Avenue 11406 W Whitton Avenue 11406 W Whitton Avenue 1
Save
Ask
Tour
Hide
Share

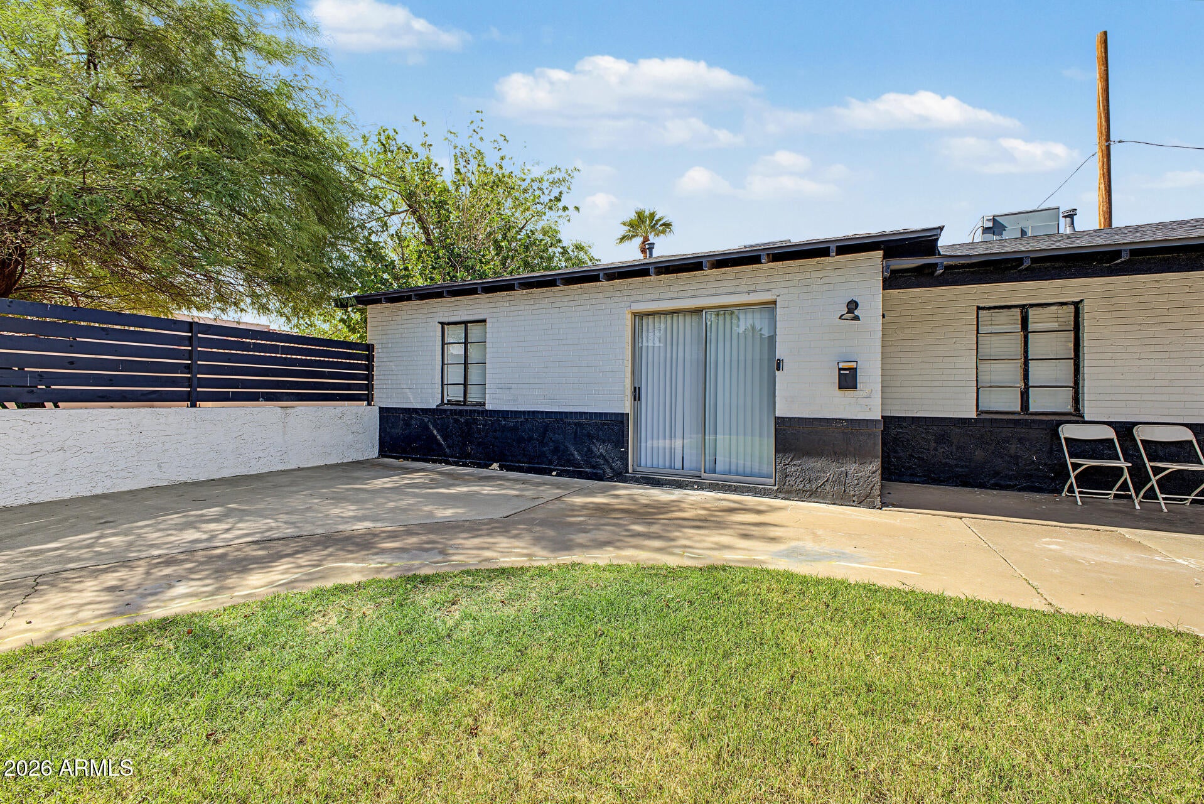
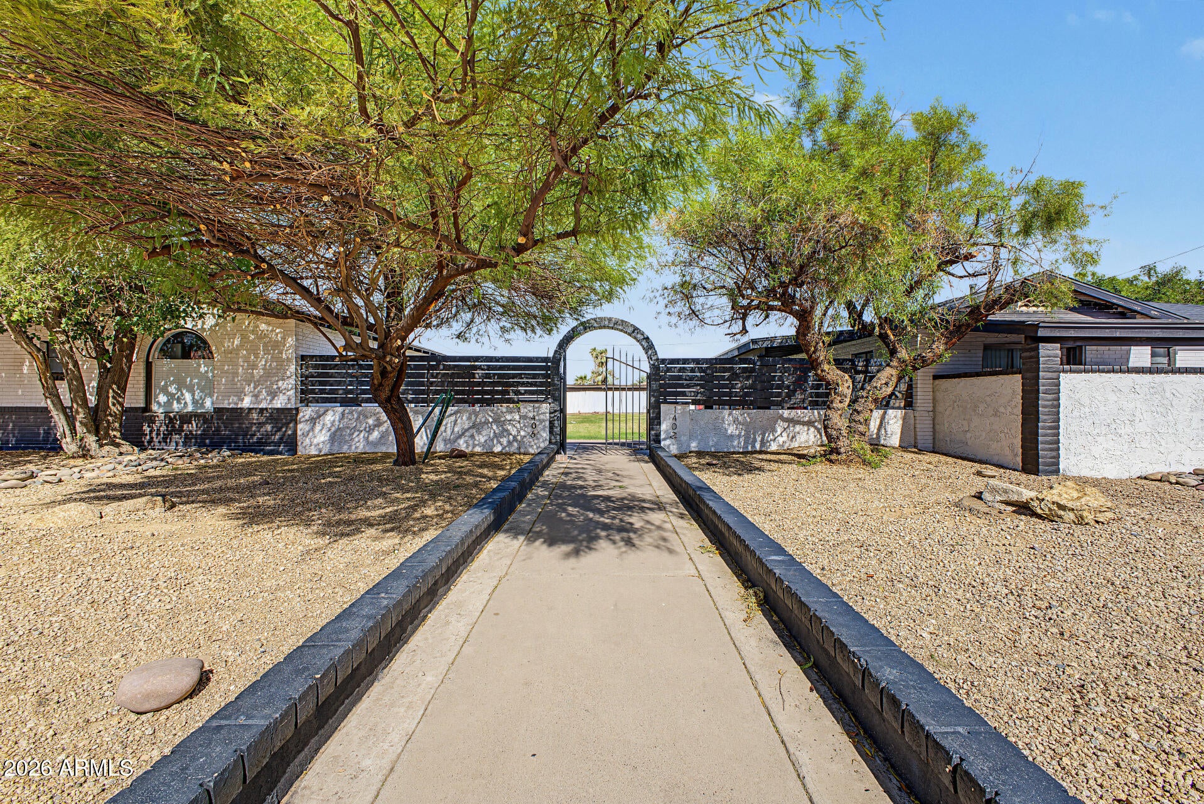
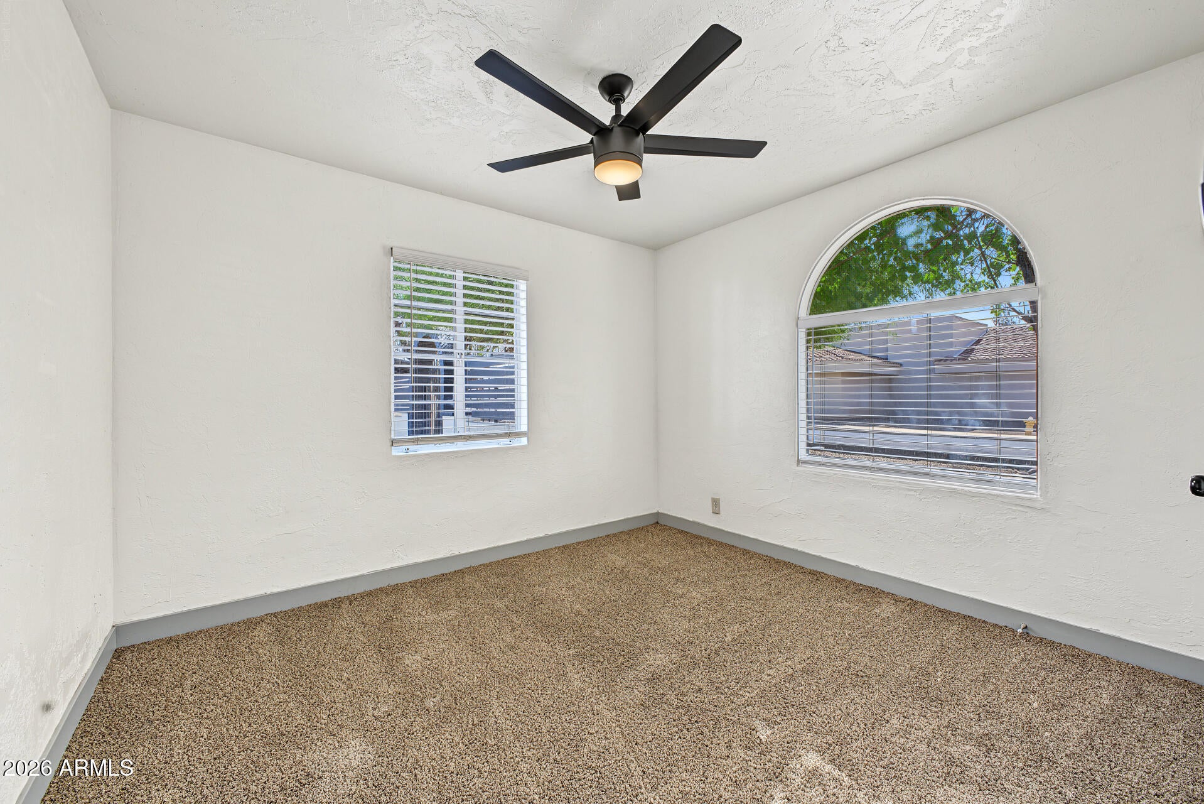
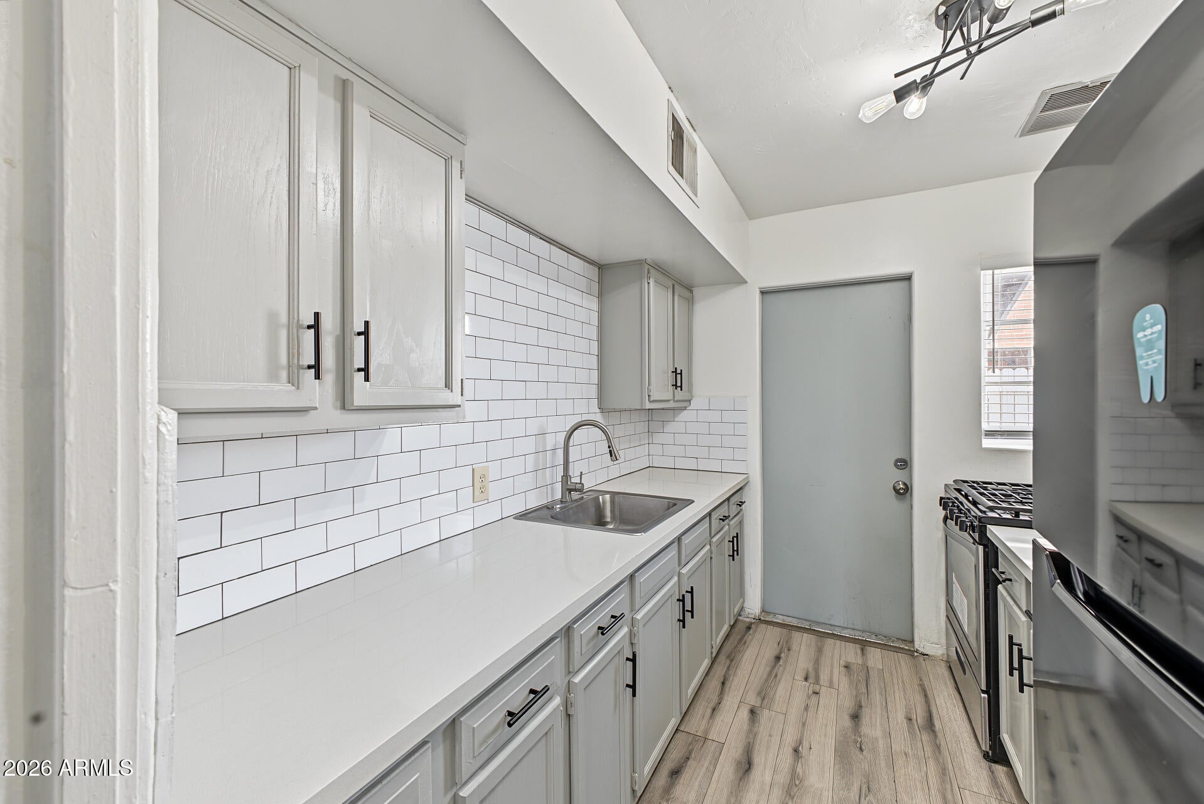
AVAILABLE FOR IMMEDIATE MOVE -IN! Fall in love with this stylishly remodeled 2-bedroom, 1-bath townhome featuring modern upgrades and a fresh, contemporary feel throughout! Enjoy brand-new vinyl plank flooring, fresh interior paint, new stainless steel appliances, and a sleek tile backsplash that adds the perfect finishing touch to the updated kitchen. Conveniently located near A-rated schools, shopping, everyday amenities, and major commuter highways, this home offers the perfect blend of modern comfort and everyday convenience. Enjoy the added benefit of front yard landscaping included, making it easy to enjoy a well-maintained exterior without the extra hassle! ***Front Yard Landscaping is included. Water/sewer/trash - $70/mo

Save
Ask
Tour
Hide
Share
Listing Snapshot
Price 
$1,250
Days On Site 
27 Days
Bedrooms 
2
Inside Area (SqFt) 
792 sqft
Total Baths 
1
Full Baths 
1
Partial Baths 
N/A
Lot Size 
0.12 Acres
Year Built 
1949
MLS Number 
7095807
Status 
Active
Property Tax 
N/A
HOA/Condo/Coop Fees 
N/A
Sq Ft Source 
Assessor
Friends & Family
Recent Activity
18 hours agoListing updated with changes from the MLS
22 hours agoPrice changed to $1,250
3 weeks agoStatus changed to Active
4 weeks agoListing first seen on site
General Features
Acres 
0.12
Carport 
1
Cross Street 
19TH AVENUE, OSBORN ROAD
Disclosures 
Agency Discl Req
Levels 
One
Number Of Stories 
1
Parking Spaces 
1
Property Sub Type 
Townhouse
Sewer 
Public Sewer
SqFt Total 
792
Water Source 
Public
Interior Features
Appliances 
DisposalDishwasherRefrigeratorGas RangeGas Oven
Cooling 
Central Air
Furnished 
Unfurnished
Heating 
Electric
Interior 
Eat-in KitchenGranite CountersHigh Speed Internet
Laundry Features 
Common AreaNone
Save
Ask
Tour
Hide
Share
Exterior Features
Construction Details 
BlockStone
Fencing 
BlockWrought Iron
Lot Features 
Desert BackDesert Front
Roof 
Composition
Spa Features 
None
Community Features
Community Features 
Playground
School District 
Phoenix Union High School District
Schools
School District
Phoenix Union High School District
Elementary School
Lowell Elementary School
Middle School
Lowell Elementary School
High School
Central High School
Listing courtesy of E & G Real Estate Services.


All information should be verified by the recipient and none is guaranteed as accurate by ARMLS. Copyright 2026 Arizona Regional Multiple Listing Service, Inc. All rights reserved.
Last checked: 2026-11-11 01:31 PM UTC

Neighborhood & Commute
Source: Walkscore
Save
Ask
Tour
Hide
Share